- For Lease Contact for pricing
- Property Type Mixed Use
- Property Size 277,790 SF
- Additional Rent $30.19/SF/YR
- # of Floors 18
- Parking Spaces Avail. 188
- Parking Ratio 0.69 / 1,000 SF
- Building Class A
- Year Built 1977
- Year Renovated 1997
- Date Updated Sep 27, 2026
Description
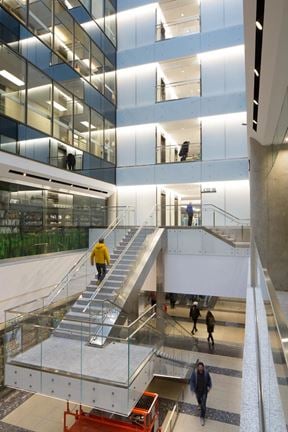
Located in the heart of Toronto’s Financial Core at the northeast corner of University Avenue and Wellington Street. The building offers direct access to the University subway line at St. Andrew Station and the city’s underground PATH pedestrian network.
Building features include a tenant shared conference facility, concierge service, a 24/7 security desk, three levels of underground parking, secure bicycle storage, zoned lighting and HVAC systems, closed-circuit television monitoring in the lobby and parking levels, and garage panic buttons for enhanced security.
The building concourse connects directly to the PATH network and includes a fitness facility with day lockers for tenant convenience.
True
7 Spaces Available
0550
Office
Contact for pricing
7,080 SF
05
Immediate
0550
Built out suite with perimeter offices, meeting rooms, full kitchen, server/storage room and large open area. TI Allowance or Turnkey will be provided to refresh this second-generation space.
0715
Office
Contact for pricing
4,502 SF
07
Immediate
0715
Move in ready suite with boardroom, meeting room, four private offices, kitchen and open area. Corner suite with north-west views.
1805
Office
Contact for pricing
5,192 SF
18
Immediate
1805
Built out suite with private offices and a large open area, featuring bright south-facing views. Landlord turnkey package or tenant improvement allowance available.
C001
Retail
Contact for pricing
236 SF
CONC
Immediate
C001
C002
Retail (Other)
Contact for pricing
777 SF
CONC
Immediate
C002
Contacts

Senior Director, Leasing

Vice President, Leasing
Leasing Director




.jpg?width=288 "700 Bay Street")