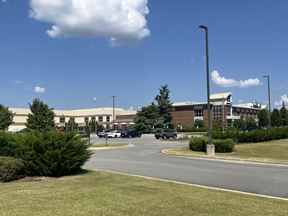

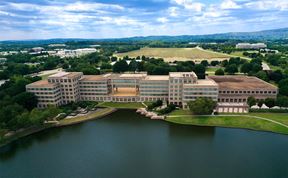
- For Lease Contact for pricing
- Property Type Office - R&D - Office
- Property Size 91,736 SF
- Lot Size 7 Acre
- Parking Spaces Avail. 383
- Parking Ratio 4.18 / 1,000 SF
- Property Tenancy Single Tenant
- Building Class B
- Year Built 2008
- Date Updated May 21, 2026
True
3 Spaces Available
1st Floor
R&D - Office
Contact for pricing
54,358 SF
1
54,358 - 54,358 SF
Immediate
Yes
No
Open Production Space: 18,340 SF (with 15,000 sq. ft. being high bay) • Lab Space: 14,660 SF • Office Space: 1,693 SF • Open Cube Space: 322 SF • Two large conference rooms: - 1,223 SF - 1,342 SF (with the larger having a video wall and concrete reinforced block walls to serve a severe weather safe area) • SCIF: 167 SF (needs to be reassessed) • Storage: 1,027 SF • Common Area: 14,950 SF (including both men’s and women’s shower areas, workout room, two small kitchen areas, and a lobby)
2nd Floor East
R&D - Office
Contact for pricing
12,737 SF
2
12,737 - 12,737 SF
Immediate
Yes
No
• Office Space: 5,587 SF • Three conference rooms: - 333 SF - 315 SF - 542 SF • Storage: 324 SF • Open Mezzanine: 1,706 SF (looking out over a high bay) • Common Area: 3,930 SF - including a 792 SF breakroom with a slide-in stove top oven and dishwasher
2nd Floor West
R&D - Office
Contact for pricing
25,275 SF
2
25,275 - 25,275 SF
Immediate
Yes
No
• Office Space: 5,084 SF • Open Cube Space: 7,965 SF • Lab Space: 2,230 SF • Four conferences rooms: - 462 SF - 369 SF - 284 SF - 290 SF • Storage: 1,317 SF • Common Area: 7,274 SF (including a 1,040 sq. ft. breakroom)
Contacts

Triad Properties
Triad Properties