- For Lease Contact for pricing
- Property Type Industrial - Warehouse/Distribution
- Property Size 160,490 SF
- Lot Size 10.02 Acre
- Parking Spaces Avail. 152
- Parking Ratio 0.95 / 1,000 SF
- Building Class A
- Date Updated Sep 17, 2026
- Clear Height 24' - 27'
- Column Spacing 50' x 50'
- Construction Type 8” CONCRETE TILT-UP
- Electricity Service 1600 AMPS, 277/480 VOLTS-3 PHASE
- Fire Sprinklers ESFR
Description
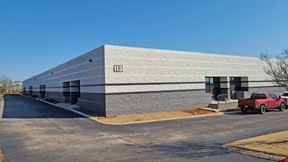
Tradeport Distribution Center Building 100 is a 102,100 square foot, Class “A” office/warehouse/distribution facility that consist of an architecturally appealing concrete & storefront glass exterior along with an 130’ deep truck dock that include 60 foot truck pad. Designed to provide high functionality, the facility offers 24 feet clear ceiling heights and a 50’ by 50’ structural bay layout allowing tenants ranging in size from 20,000 to 81,680 square feet to efficiently design their custom interior layout.
Located at the entrance of the Huntsville International Airport, Tradeport Distribution Center - Building 100 provides immediate access to I-565, allowing its occupants to be at Mazda-Toyota, Cummings Research Park, Redstone Arsenal or I-65 in a few short minutes. Jetplex Industrial Park is a 4,000 acre institutionally maintained park that is in Foreign Trade Zone #83 and is in close proximity to the International Intermodal Center and the U.S. Customs Port of Entry. The Park’s strategic location offers a rare combination of air, rail, and truck transportation. The Park is home to more than 70 corporate tenants, including companies such as Blue Origin, Dynetics, Northrop Grumman, Yulista, Boeing, Raytheon, LG Electronics, and SAIC.
True
2 Spaces Available
Building 100
Warehouse/Distribution
Contact for pricing
81,680 SF
20,000 - 81,680 SF
152
Immediate
Yes
No
No
81,680 SF
- Immediate access to I-565 & Huntsville International Airport
- Unsurpassed visibility
- Building divisible into smaller suites
- 24’ clear height
- 50 x 50 column spacing
- Custom TI packages available
- Ample parking
- Attractive architectural design
- ESFR fire protection system
- Windows & prismatic skylights for natural day lighting & aesthetics
24'
50' x 50'
8” CONCRETE TILT-UP
1600 AMPS, 277/480 VOLTS-3 PHASE
ESFR
Building 200
Warehouse/Distribution
Contact for pricing
78,810 SF
78,810 - 78,810 SF
Immediate
Yes
No
No
78,810 SF available which includes 30,725 SF of office/lab space & 48,085 SF of warehouse space
Direct access to I-565
Highly visible entrance
200 ft building depth
24’ clear height
6’, 4000 PSI floor slab
Skylights for natural light
ESFR fire protection
130 ft deep truck court
50x50 column spacing
Includes 60 ft concrete truck pad
22 dock doors
2 drive-in doors with ramps
Ample surface parking areas
24'
50' x 50'
22
2
30,725 SF
48,085 SF
8” CONCRETE TILT-UP
1600 AMPS, 277/480 VOLTS-3 PHASE
ESFR
Contacts

Triad Properties
Location
Located at 301 James Record Road SW, Huntsville, AL 35824, this property is part of the Huntsville International Airport neighborhood and Huntsville market.


Triad Properties