- For Lease $18.00 - $20.00/SF/YR
- Property Type Office - General Office
- Property Size 40,000 SF
- Lot Size 1.3 Acre
- Building Class B
- Date Updated Sep 23, 2026
Description
Highlights
- Access to Shared Restrooms, Conference Room, and Kitchen Facilities
- Approximately 10 Minutes from Phoenix Sky Harbor International Airport
- Close Proximity to the Revitalized Park Central Development and Numerous Midtown Amenities
- Convenient Access to Interstate 10, State Route 51, Downtown Phoenix, and the Central Avenue Business District
- Elevator Service Providing Easy Access to All Three Floors
- Excellent Parking Ratio of Approximately 5 Spaces per 1,000 SF
- Flexible Suite Configurations for Professional and Medical Users
- Multiple Parking Options Including Free Uncovered Parking, Covered Reserved Parking ($40/Month), and Garage Parking ($75/Month)
- Negotiable Tenant Improvement Allowances and Build-Out Opportunities Available
- Peaceful Courtyard Office Environment
- Professional Ownership with Responsive, Hands-On Management

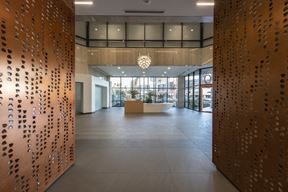
- Recently Renovated Property Featuring New Paint, Updated Signage, Enhanced Landscaping & Freshly Sealed Parking Areas
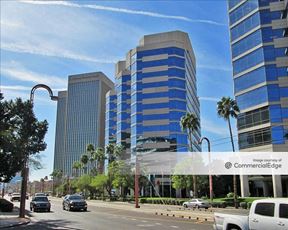
- Walking Distance to the Central Corridor, Metro Light Rail, Restaurants, and Business Amenities
True
4 Spaces Available
211
Office
$20.00/SF/YR
1,037 SF
2
1,037 - 1,037 SF
Immediate
Full Service
Yes
No
Conveniently located just off the second-floor corridor near the elevators and secondary building entrance, with easy access to covered parking. The suite features three private offices and a reception area, offering a functional layout for a variety of professional office users.
Suite 109
Office
$19.00/SF/YR
1,137 SF
1,137 - 1,137 SF
Immediate
Full Service
Yes
No
Functional office suite featuring three window offices, one conference room, a storage room, and a spacious reception/common area with a convenient kitchen sink nook.
Suite 210
Office
$18.00/SF/YR
1,559 SF
1,559 - 1,559 SF
Immediate
Full Service
Yes
No
The large open area provides flexibility for workstations, collaborative space, training, or conference use, while the private rooms offer dedicated space for individual offices or meetings. A versatile layout well suited for a variety of professional office users.
Suite 302
Office
$20.00/SF/YR
1,187 SF
1,187 - 1,187 SF
Immediate
Full Service
Yes
No
Functional medical office layout featuring four private rooms, dedicated storage, and sinks in two of the back rooms. Well suited for medical, wellness, or professional office users.
Contacts

SVN | Desert Commercial Advisors
Location
Located at 2601 N 3rd St, Phoenix, AZ 85004, this property is part of the Encanto Village neighborhood and Phoenix market.


SVN | Desert Commercial Advisors