- For Lease $11.40/SF/YR
- Property Type Industrial
- Property Size 22,000 SF
- Date Updated Jan 23, 2025
Description
This property is a 22,000-square-foot industrial building located at 9172 E. Florentine Road in Prescott Valley, AZ. The site offers ample space for industrial tenants seeking versatile accommodations. While specific features such as parking availability, loading docks, or column spacing are not detailed, the substantial building size is suited for a range of industrial uses.
Situated within Prescott Valley, the property benefits from proximity to fuel stations such as Texaco and Circle K, both less than 1 mile away. Other fuel stations, including Valero and Fry’s Fuel, are within approximately 2 miles. Although parking facilities are farther away, trailheads like Salida Gulch Trailhead and Gold Pan Trailhead are located roughly 5 to 6 miles from the site.
True
4 Spaces Available
Space Available
Industrial
$11.40/SF/YR
3,031 SF
3,031 - 3,031 SF
TBD
Yes
No
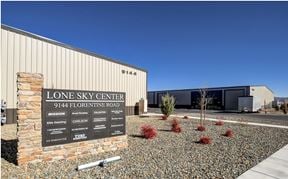
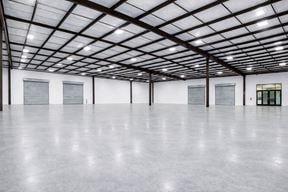
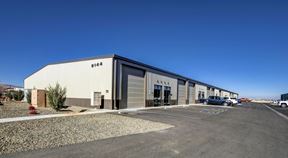
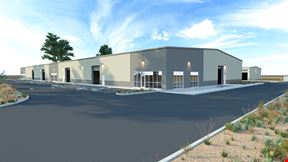
Prescott Valleys best industrial project is beginning construction. The new Lone Sky business park offers 2 - 1,522 sq ft units, 4 - 3,031 sq ft units, 2 - 6,062 sq ft units and 1 - 12,138 sq ft unit. We can combine units or may be able to accommodate your custom square footage requirement. Every unit will have at least one roll up door, 1 private bathroom, and an office with climate control. The larger units are drive through units with 14' tall roll up doors on both sides of the building. The ceiling clear height is 15'6'' at the eave and 20' at the rear wall. The smallest units will have 200 amps of 208V-3 phase power and the larger units have much more. With C3 zoning his space can be utilized for many diverse business purposes, pre-leasing for February 2024 delivery.
15'6'' - 20'
200 amps of 208V-3 phase power
Space Available
Industrial
$11.40/SF/YR
1,522 SF
1,522 - 1,522 SF
TBD
Yes
No
Prescott Valleys best industrial project is beginning construction. The new Lone Sky business park offers 2 - 1,522 sq ft units, 4 - 3,031 sq ft units, 2 - 6,062 sq ft units and 1 - 12,138 sq ft unit. We can combine units or may be able to accommodate your custom square footage requirement. Every unit will have at least one roll up door, 1 private bathroom, and an office with climate control. The larger units are drive through units with 14' tall roll up doors on both sides of the building. The ceiling clear height is 15'6'' at the eave and 20' at the rear wall. The smallest units will have 200 amps of 208V-3 phase power and the larger units have much more. With C3 zoning his space can be utilized for many diverse business purposes, pre-leasing for February 2024 delivery.
15'6'' - 20'
200 amps of 208V-3 phase power
Space Available
Industrial
$11.40/SF/YR
6,062 SF
6,062 - 6,062 SF
TBD
Yes
No
Prescott Valleys best industrial project is beginning construction. The new Lone Sky business park offers 2 - 1,522 sq ft units, 4 - 3,031 sq ft units, 2 - 6,062 sq ft units and 1 - 12,138 sq ft unit. We can combine units or may be able to accommodate your custom square footage requirement. Every unit will have at least one roll up door, 1 private bathroom, and an office with climate control. The larger units are drive through units with 14' tall roll up doors on both sides of the building. The ceiling clear height is 15'6'' at the eave and 20' at the rear wall. The smallest units will have 200 amps of 208V-3 phase power and the larger units have much more. With C3 zoning his space can be utilized for many diverse business purposes, pre-leasing for February 2024 delivery.
15'6'' - 20'
200 amps of 208V-3 phase power
Space Available
Industrial
$11.40/SF/YR
12,138 SF
12,138 - 12,138 SF
TBD
Yes
No
Prescott Valleys best industrial project is beginning construction. The new Lone Sky business park offers 2 - 1,522 sq ft units, 4 - 3,031 sq ft units, 2 - 6,062 sq ft units and 1 - 12,138 sq ft unit. We can combine units or may be able to accommodate your custom square footage requirement. Every unit will have at least one roll up door, 1 private bathroom, and an office with climate control. The larger units are drive through units with 14' tall roll up doors on both sides of the building. The ceiling clear height is 15'6'' at the eave and 20' at the rear wall. The smallest units will have 200 amps of 208V-3 phase power and the larger units have much more. With C3 zoning his space can be utilized for many diverse business purposes, pre-leasing for February 2024 delivery.
15'6'' - 20'
200 amps of 208V-3 phase power