- For Lease $39.00/SF/YR
- Property Type Office - General Office
- Property Size 175,268 SF
- Lot Size 7.64 Acre
- Parking Spaces Avail. 874
- Parking Ratio 4.99 / 1,000 SF
- Property Tenancy Multi-Tenant
- Building Class A
- Year Built 1978
- Date Updated Oct 14, 2026
Description
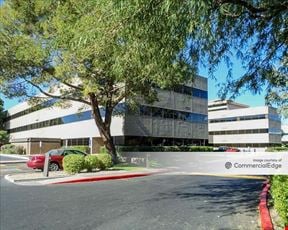
Camelback Square is a 175,268-square-foot Class A office building situated on a 7.64-acre lot. With 876 parking spaces and a parking ratio of 5 spaces per 1,000 square feet, the property is designed to accommodate tenants’ needs effectively. Its prime construction quality and layout make it an excellent choice for businesses seeking a professional and functional workspace.
Nestled in Downtown Scottsdale, the property benefits from its proximity to vibrant dining, shopping, and hospitality options. Restaurants like Mastro's City Hall, Olive & Ivy, and Shake Shack are all within walking distance, providing a range of choices for lunch breaks or client meetings. The area also offers convenient parking solutions, including Blue Garage and Green Garage, located less than 0.2 miles away. Guests and visitors can find nearby accommodations, such as the W Scottsdale and Scottsdale Marriott Suites Old Town, both under 0.6 miles from the property. The bustling energy of Downtown Scottsdale ensures tenants have access to a thriving business community and ample amenities.
True
3 Spaces Available
#A-110
General Office
$39.00/SF/YR
4,992 SF
1
4,992 - 4,992 SF
Immediate
Full Service
Yes
No
No
Located on the firstfloor of the A building, on the NE corner
1 Lobby/Reception, 5 Offices, 3 Conference Rooms, 1 Copy Area, 1 Break Area, In-Suite Restrooms
#B-260
General Office
$39.00/SF/YR
10,575 SF
2
10,575 - 10,575 SF
Immediate
Full Service
Yes
No
No
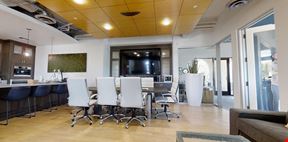
Fully Furnished Spec Suite
Located on the second floor of the B building, on the SE corner
1 Lobby/Reception, 2 Conference Rooms, 11 Offices, 1 Break Area, 1 IT Room, 70 Workstations
#C-340
General Office
$39.00/SF/YR
4,928 SF
3
4,928 - 4,928 SF
Immediate
Full Service
Yes
No
No
Located on the 3rd floor of the C building, on the SW corner
Reception Area, 4 Offices, 1 Conference Room, Potential for 6 Workstations
Second Generation