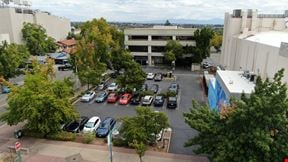
- For Lease $500.00/MO
- Property Type Office - General Office
- Property Size 6,278 SF
- Lot Size 0.32 Acre
- Property Tenancy Multi-Tenant
- Building Class A
- Year Built 1987
- Date Updated Oct 19, 2026
Description
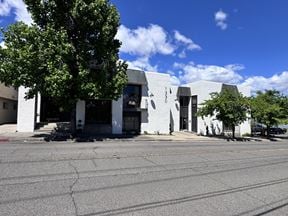
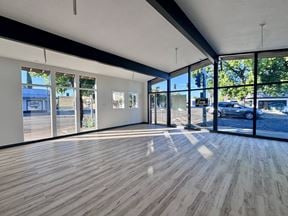
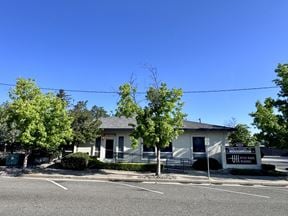
Located along Shasta Street near its intersection with West Street in downtown Redding, the property provides convenient access to the city’s central business district and surrounding commercial services. Tenants can walk to nearby dining, retail, entertainment and professional appointments throughout downtown. The Shasta Street location offers street visibility, convenient vehicle access, and proximity to major transportation routes.1945 Shasta Street offers a ±315 SF second-floor professional office suite in a well-maintained downtown Redding building. The property features shared restrooms, a common hallway and kitchen, with utilities and internet included in the rent. Suite E4 provides a functional office layout with natural light and eastern exposure overlooking mature landscaping. Two stairwells provide second-floor access, and the property offers two driveway curb cuts from Shasta Street leading to abundant onsite parking for employees and visitors.
Highlights
- Abundant onsite parking with two driveway entrances directly from Shasta Street.
- Natural light, eastern exposure and mature landscaping create an inviting office environment.

- Professional office in well-maintained building located in downtown Redding, CA.
- Utilities and internet included in rent for simplified monthly occupancy costs.
True
1 Space Available
Professional Office Suite E4
Space Type
Shared Space
Lease Rate
$500.00/MO
Total Space
315 SF
Divisible Space
315 - 315 SF
Available Date
Immediate
Lease Type
Full Service
Renewal Option
Yes
Sublease
No
1945 Shasta Street offers a ±315 SF second-floor professional office suite in a well-maintained downtown Redding building. The property features shared restrooms, a common hallway and kitchen, with utilities and internet included in the rent. Suite E4 provides a functional office layout with natural light and eastern exposure overlooking mature landscaping. Two stairwells provide second-floor access, and the property offers two driveway curb cuts from Shasta Street leading to abundant onsite parking for employees and visitors.
Contacts

Ryan Haedrich, CCIM
Capital Rivers Commercial
Location


Contact Listing Broker
Ryan Haedrich, CCIM
Capital Rivers Commercial