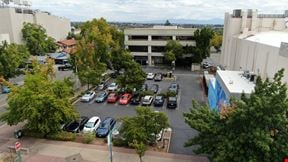
- For Lease $17.20 - $30.64/SF/YR
- Property Type Office - General Office
- Property Size 6,872 SF
- Lot Size 0.32 Acre
- Property Tenancy Multi-Tenant
- Building Class B
- Year Built 1976
- Date Updated Oct 21, 2026
Description
Highlights

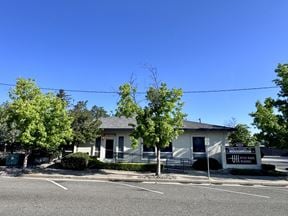
- Ideal West Redding location
- Private parking lot for off-street parking

- Recently renovated building
- Suites coming available November- January 2026
True
14 Spaces Available
Suite A
General Office
$1.79/SF/MO
1,673 SF
1st
1,673 - 1,673 SF
Immediate
Modified Gross
Yes
No
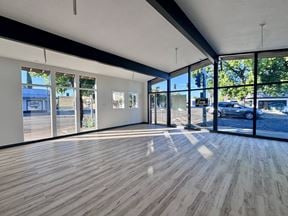
Recently renovated office suite with a functional, efficient floor plan, featuring a glass wall at the entry, LVP flooring throughout, a waiting and reception area, 4 private offices, each with windows, and a break room. Available January 1st 2027.
Suite A, B & D
Office
$1.76/SF/MO
2,817 SF
2,817 - 2,817 SF
Immediate
Modified Gross
Yes
No
Flexible ground-floor office opportunity featuring a recently renovated layout with a welcoming reception and waiting area, four private offices, plus an additional suite across the hall offering three private offices and two open reception, waiting, or coworking spaces. Two suites include both private and common-area entrances.
Suite A, B, D, E, F, G, H & I
Office
$1.66/SF/MO
5,027 SF
5,027 - 5,027 SF
Immediate
Modified Gross
Yes
No
Flexible office opportunity combining ground-floor and upstairs suites. The ground floor features seven private offices, a reception/waiting space, and open coworking areas, with two suites offering both private and common-area entrances. Upstairs includes five private offices, one with an adjoining reception or coworking area, providing a versatile layout for growing businesses or professional teams.
Suite A, E, F, G, H & I
Office
$1.81/SF/MO
3,522 SF
3,522 - 3,522 SF
Immediate
Modified Gross
Yes
No
Versatile office opportunity combining ground-floor and upstairs suites. The recently remodeled ground-floor space features a modern glass-wall entry, LVP flooring throughout, a reception/waiting area, four windowed private offices, and a break room. Upstairs, the layout includes four private offices plus an additional suite with a reception or coworking area and private office, offering flexibility for growing businesses or multi-team operations.
Suite B
General Office
$1,090.00/MO
629 SF
1st
629 - 629 SF
Immediate
Full Service
Yes
No
Efficient office floor plan with a private exterior entry, reception/waiting area, and 2 private offices. Available Approximately Dec 1st 2026
Contacts

Whitlow Commercial Real Estate
Location


Whitlow Commercial Real Estate