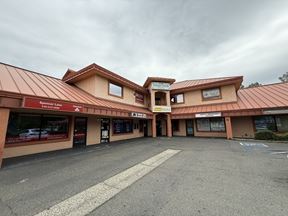
- For Lease $2.25/SF/MO
- Property Type Office - General Office
- Property Size 8,231 SF
- Units 3
- Lot Size 0.19 Acre
- Building Class A
- Year Built 2008
- Date Updated Sep 21, 2026
Description
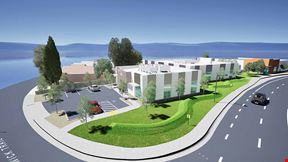

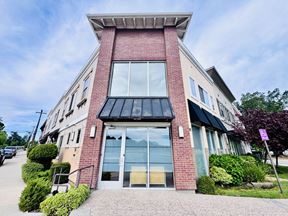
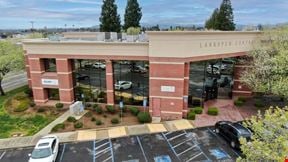
Located along Hartnell Avenue just south of Cypress Avenue, the property offers prominent frontage within an established Redding commercial corridor. The Cobblestone Business Park location provides convenient access to nearby retail, restaurants, professional services, residential neighborhoods, Cypress Avenue, and other major Redding thoroughfares, with easy access for employees, clients, and visitors.376 Hartnell Avenue, Suite A, offers ±2,405 SF of well-maintained professional office space within the Cobblestone Business Park. The suite features a functional, client-friendly floor plan with multiple private offices, a large conference room, smaller meeting room, reception and dedicated waiting area, two restrooms, copy/work space, file and storage areas, and extensive built-in cabinetry and counter space. Large perimeter windows provide abundant natural light, while the building’s modern exterior, extensive glass, and mature landscaping create a professional setting for employees and clients.
Highlights
- Extensive built-in cabinetry, storage areas, and abundant perimeter natural light.
- Multiple private offices with large conference room and smaller meeting room.
- Professional office suite in Redding’s Cobblestone Business Park with Hartnell Avenue frontage.
- Reception, dedicated waiting area, two restrooms, and functional copy/work space.
True
1 Space Available
A
Space Type
General Office
Lease Rate
$2.25/SF/MO
Total Space
2,405 SF
Divisible Space
2,405 - 2,405 SF
Available Date
Immediate
Lease Type
Modified Gross
Renewal Option
Yes
Sublease
No
376 Hartnell Avenue, Suite A, offers ±2,405 SF of well-maintained professional office space within the Cobblestone Business Park. The suite features a functional, client-friendly floor plan with multiple private offices, a large conference room, smaller meeting room, reception and dedicated waiting area, two restrooms, copy/work space, file and storage areas, and extensive built-in cabinetry and counter space. Large perimeter windows provide abundant natural light, while the building’s modern exterior, extensive glass, and mature landscaping create a professional setting for employees and clients.
Contacts

Ryan Haedrich, CCIM
Capital Rivers Commercial
Location


Contact Listing Broker
Ryan Haedrich, CCIM
Capital Rivers Commercial