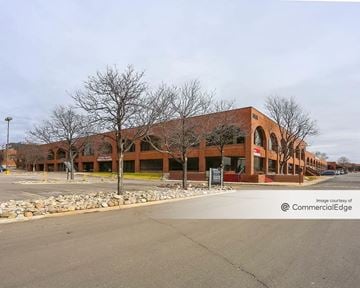
- For Lease $2,345.00 - $3,168.00/MO
- Property Type Office - General Office
- Property Size 48,513 SF
- Lot Size 2.17 Acre
- Parking Spaces Avail. 81
- Parking Ratio 1.69 / 1,000 SF
- Property Tenancy Multi-Tenant
- Building Class C
- Year Built 1980
- Date Updated Oct 28, 2026
Description
True
3 Spaces Available
#350
General Office
$2,615.00/MO
2,323 SF
3
2,323 - 2,323 SF
2
Immediate
From 1 To 3 Years
Yes
No
No
This spacious and functional 3rd-floor office suite is conveniently located just off the main 3rd floor lobby, offering easy access to the elevators and common restrooms. The well-designed floor plan includes four private offices, a large break room, reception area, and an abundance of flex/open workspace suitable for a variety of professional office users.
Large windows line the perimeter of the suite, providing excellent natural light throughout the space and creating a bright, professional work environment. New carpet was just installed.
Suite Features:
2,323 SF
Four Private Offices
Large Break Room
Reception Area
Open Flex Space
Excellent Natural Light
Convenient Access to Elevators & Common Restrooms
Professionally Managed
Ample Parking- 2 parking lots
* CAM Information- Tenant pays their pro-rata share of any increase of expenses from base year
#370
General Office
$3,168.00/MO
2,622 SF
3
2,622 - 2,622 SF
Immediate
From 1 To 5 Years
Yes
No
No
Beautiful Mountain Views- 3rd floor corner suite-2,622 SF
This 2,622 SF top-floor corner office suite offers a bright, professional workspace with beautiful mountain views visible from most of the offices.
The suite features a spacious flexible entry area, a large conference room with a built-in cabinet and sink, five private offices, and additional storage. Plenty of windows throughout the suite provide excellent natural light and stunning mountain views.
Suite Features:
2,622 SF
3rd / top-floor corner suite
Flexible entry/flex space
5 private offices
Large conference room with cabinet and sink
Additional storage
Plenty of windows and natural light
Beautiful mountain views from most offices
Ample parking in two large parking lots
Professionally managed
Easy access to I-225
A great opportunity for a professional office user looking for a bright, functional space with exceptional views and convenient access.
CAM: : Tenant pays pro-rata share of any increase in expenses after base year
#395
General Office
$2,345.00/MO
2,081 SF
3
2,081 - 2,081 SF
Immediate
From 1 To 5 Years
Yes
No
No
This spacious office suite features five private offices, with three upgraded with stylish barn-style doors that can open to a large flex area. This unique design allows the space to easily transition from private offices to an open, collaborative workspace—perfect for team meetings, training, or group projects.
The suite also includes a generous waiting/reception area and break/storage room with built-in cabinetry, providing the functionality and convenience needed for a professional office environment.
Expansive perimeter windows fill the suite with abundant natural light throughout the day, creating a welcoming and comfortable atmosphere for both employees and clients
CAM: Tenant pays pro-rata share of any increase in expenses after base year
Contacts

Grace Property Management & Real Estate
Location
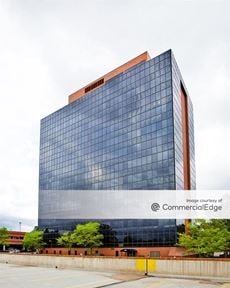
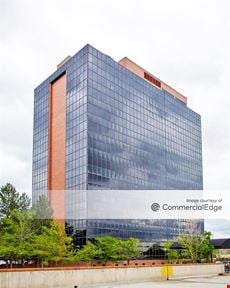
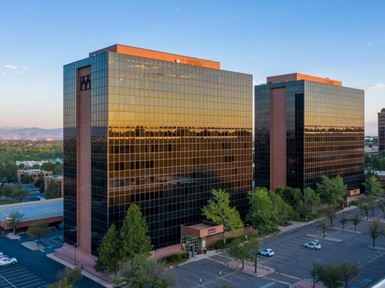
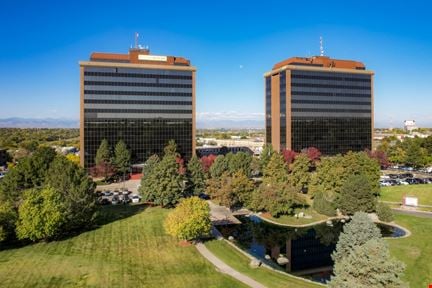
Located at 10730 East Bethany Drive, Aurora, CO 80014, this property is part of the Eastridge neighborhood and Denver market.


Grace Property Management & Real Estate