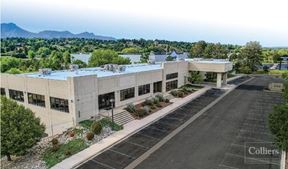
- For Lease $22.00/SF/YR
- Property Type Office - General Office
- Property Size 45,352 SF
- Lot Size 2.8 Acre
- Parking Spaces Avail. 135
- Parking Ratio 2.99 / 1,000 SF
- Property Tenancy Multi-Tenant
- Building Class B
- Year Built 1983
- Date Updated Sep 28, 2026
Description
True
6 Spaces Available
#103
General Office
$22.00/SF/YR
1,089 SF
1
1,089 - 1,089 SF
Immediate
Modified Gross
From 3 To 5 Years
Yes
No
No
Suite 103 offers convenient ground-floor access with excellent parking lot exposure and a primary entrance providing direct access to the sidewalk and adjacent parking lot. The suite features a large reception/waiting area or open bullpen, three private offices, and a secondary open work area with a kitchenette at the rear. The suite also provides direct access to the building’s common areas, including two shared conference rooms and a restroom core with showers.
#115
General Office
$22.00/SF/YR
1,111 SF
1
1,111 - 1,111 SF
Immediate
Modified Gross
From 3 To 5 Years
Yes
No
No
Suite 115 offers convenient ground-floor access with excellent parking lot exposure and easy access from the adjacent parking area. The suite features a reception/open work area at the front with western exposure, two executive-sized private offices, and a kitchenette/work area at the rear. A secondary entrance provides direct access to the building’s common areas and shared amenities, including two conference rooms and a restroom core with showers.
#202
General Office
$22.00/SF/YR
1,466 SF
2
1,466 - 1,466 SF
Immediate
Modified Gross
From 3 To 5 Years
Yes
No
No
Suite 202 is a second-floor office suite conveniently located across the hall from one of the building’s two shared conference rooms. The suite features a very large team office off the entry, followed by a kitchenette and an executive-style private office with an interior window overlooking the spacious open bullpen. An expansive east-facing glass line provides excellent natural light throughout the open work area. Shared building amenities include two conference rooms and a restroom corridor with showers.
#203
General Office
$22.00/SF/YR
1,459 SF
2
1,459 - 1,459 SF
Immediate
Modified Gross
From 3 To 5 Years
Yes
No
No
Suite 203 is conveniently located just steps from the second-floor shared conference room. The suite features a large reception area leading into a spacious bullpen that can comfortably accommodate three to four workstations, a separate kitchenette, and an interior office that can also serve as a private meeting room. Two executive-sized private offices are positioned along the east-facing glass line, providing excellent natural light. Shared building amenities include conference rooms on both the first and second floors, along with a restroom corridor featuring showers.
#208
General Office
$22.00/SF/YR
3,897 SF
2
3,897 - 7,873 SF
Immediate
Modified Gross
From 3 To 5 Years
Yes
No
No
Suite 208: Features nine private offices, a large 10-person conference room, kitchenette, and reception area.
Contacts

Grandvaux Development Group
Vista Commercial Advisors