2200 East 104th Avenue

2200 East 104th Avenue, Denver, CO 80233

Property Information

  • For Lease $2,295.00 - $5,500.00/MO
  • Property Type Office - General Office
  • Property Size 33,318 SF
  • Lot Size 2.82 Acre
  • Parking Spaces Avail. 156
  • Parking Ratio 4.71 / 1,000 SF
  • Property Tenancy Multi-Tenant
  • Building Class B
  • Year Built 1981
  • Date Updated Jun 15, 2026

Description

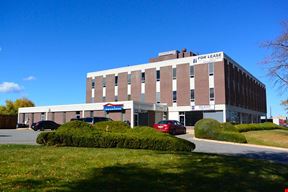
This Class B general office building totals 33,318 square feet and was constructed in 1981. The property contains 156 parking spaces, providing a parking ratio of 4.71 spaces per 1,000 square feet. The lot encompasses 2.82 acres. The building is situated in Denver, Colorado, east of the downtown core. The property benefits from proximity to major regional transportation corridors and is accessible via the surrounding street network in the greater Denver metropolitan area.

2 Spaces Available

#112

Space Type

General Office

Lease Rate

$5,500.00/MO

Total Space

3,961 SF

Additional Space Type

Creative Office

Floor

1

Divisible Space

3,961 - 3,961 SF

Available Date

Immediate

Lease Term

From 3 To 5 Years

Renewal Option

Yes

Sublease

No

High-Capacity Dental Office for Lease – 3,961 SF | 15+ Operatories | Two Reception Areas | Subdividable Opportunity

Position your practice in this spacious, established dental office featuring 15+ operatories, designed to support a high-volume practice. This well-configured suite offers an efficient layout with sinks at each end cap, allowing for streamlined patient flow and clinical functionality.


The space includes two reception areas, multiple private offices, ample storage, and two restrooms, making it ideal for larger practices, specialty groups, or multi-provider operations.


Dental equipment from the previous tenant remains in the suite and may be available for use, offering potential cost savings for incoming tenants.


Lease Details:


Rent: $5,500/month


Security Deposit: $5,500


CAM: Tenant responsible for increases in pro-rata share over base year

#211

Space Type

General Office

Lease Rate

$2,295.00/MO

Total Space

1,492 SF

Additional Space Type

Creative Office

Floor

2

Divisible Space

1,492 - 1,492 SF

Available Date

Immediate

Renewal Option

Yes

Sublease

No

Located on the second floor with convenient access to the eastern parking lot, this 1,492 SF office suite offers a versatile layout featuring:

Two large flex/work areas

One private office

Storage/Data room

Large windows along the eastern wall providing abundant natural light

Common-area restrooms are just down the hall, along with elevator access for added convenience. This suite is ideal for professional services, creative teams, or flexible workspaces.

Contacts

Location

Contact Listing Broker
This site is protected by reCAPTCHA and the Google Privacy Policy and Terms of Service apply.