2601 Blake St

2601 Blake St, Denver, CO 80205

Property Information

  • For Lease $21 - $32/SF/YR
  • Property Type Office - General Office
  • Property Size 42,813 SF
  • Building Class B
  • Year Built 1900
  • Year Renovated 2009
  • Date Updated Oct 29, 2026

Description

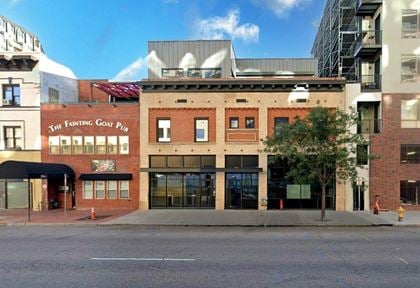
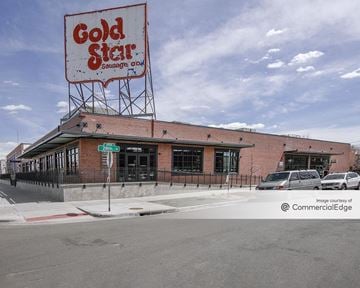
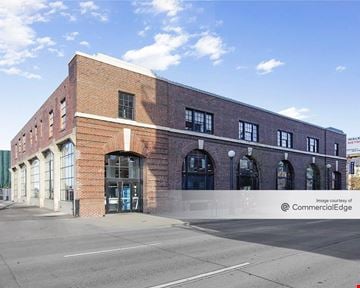
Located in the heart of Denver, the area surrounding the property offers a vibrant mix of culture, cuisine, and convenience. Situated just a short distance from Coors Field, home of the Colorado Rockies, tenants can easily access exciting sports events. The location also boasts a diverse array of dining options, including popular restaurants and craft breweries, making it perfect for client meetings and team outings. Additionally, the neighborhood is known for its thriving arts scene, with galleries, theaters, and live music venues nearby. With easy access to public transportation and major highways, the area provides a dynamic backdrop for businesses and their employees to thrive.Historic building in Ballpark neighborhood. Modern design with historic details including exposed brick, exposed ceilings and duct work. Brand new building break room, workout room, showers and common conference room. Plentiful parking; on-site and street. Located at the cross streets of 26th and Blake. Just blocks from great amenities including Coors Field, restaurants, shopping and nightlife. Excellent views of Denver skyline and the mountains from upper floors. Surface parking available for $150/month.

6 Spaces Available

10

Space Type

General Office

Lease Rate

$21/SF/YR

Total Space

2,271 SF

Floor

Lower Level

Divisible Space

2,271 - 4,286 SF

Available Date

Immediate

Lease Type

NNN

Renewal Option

Yes

Sublease

No

This lower level space is not a typical basement space. It has exposed brick, 5 offices, conference room, and open area. The lower level also has several quality building amenities.

110

Space Type

General Office

Lease Rate

$32/SF/YR

Total Space

3,632 SF

Floor

First

Divisible Space

3,632 - 3,632 SF

Available Date

Immediate

Lease Type

NNN

Renewal Option

Yes

Sublease

No

Exterior entrance on 1st floor of building, consisting of reception area, 6 offices, conference room, breakroom, and open space. Exposed ceiling, brick and timber feel. Excellent condition.

150

Space Type

General Office

Lease Rate

$32/SF/YR

Total Space

5,972 SF

Floor

First

Divisible Space

5,972 - 5,972 SF

Available Date

Immediate

Lease Type

NNN

Renewal Option

Yes

Sublease

No

Suite 150 Consists of a reception area, mezzanine level with conference room, 4-5 offices, open space, and kitchen.

20

Space Type

General Office

Lease Rate

$21/SF/YR

Total Space

2,015 SF

Divisible Space

2,015 - 2,015 SF

Available Date

Immediate

Lease Type

NNN

Renewal Option

Yes

Sublease

No

This lower level space is not a typical basement space. It has exposed brick, new kitchen, conference room and natural light. The lower level also has several quality building amenities.

200

Space Type

General Office

Lease Rate

$32/SF/YR

Total Space

3,440 SF

Floor

2nd

Divisible Space

3,440 - 3,440 SF

Available Date

Immediate

Lease Type

NNN

Renewal Option

Yes

Sublease

No

Suite 200 consists of 5 private offices, breakroom, work-table, and storage space. It has elevator identity, exposed ceilings, lots of class, and high-end finishes.

Contacts

Location

Located at 2601 Blake St, Denver, CO 80205, this property is part of the RiNo Denver neighborhood and Denver market.

Contact Listing Broker
This site is protected by reCAPTCHA and the Google Privacy Policy and Terms of Service apply.