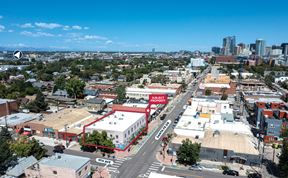
- For Lease $25.00/SF/YR
- Property Type Office - General Office
- Property Size 10,440 SF
- Units 2
- Lot Size 0.21 Acre
- Building Class B
- Year Built 1890
- Year Renovated 2024
- Date Updated Oct 15, 2026
Description
True
2 Spaces Available
3rd Floor
Shared Space
$25.00/SF/YR
2,500 SF
2,500 - 2,500 SF
Immediate
Full Service
Yes
No
Discover approximately 2,500 SF of beautifully renovated third-floor office space at 910 Galapago Street, located in Denver's vibrant Santa Fe Arts District. This distinctive historic property offers a unique opportunity for businesses seeking professional office space with character, natural light, and convenient access to Downtown Denver. Extensively renovated in 2024, the third floor features five private offices, hardwood floors, high ceilings, abundant natural light, and a private balcony with city views. The space also includes two private restrooms and a shower, providing additional convenience for employees and visitors. The third floor offers flexibility for businesses seeking the entire 2,500 SF or smaller individual office suites, with potential configurations starting at approximately 400 SF. This makes the property an attractive option for creative agencies, architects, consultants, attorneys, nonprofit organizations, and other professional service businesses.
Lower Level
Creative Office
$25.00/SF/YR
2,950 SF
2,950 - 2,950 SF
Immediate
Full Service
Yes
No
2,950 SF Renovated Creative Office & Flexible Workspace | Santa Fe Arts District Discover approximately 2,950 SF of beautifully renovated, open-concept commercial space at 910 Galapago Street, located in Denver's vibrant Santa Fe Arts District. Situated on the garden level of a distinctive historic building, this bright, versatile space offers an excellent opportunity for businesses seeking something beyond traditional office space. Extensively renovated in 2024, the space features high ceilings, polished concrete floors, large windows providing abundant natural light, modern lighting, ADA accessibility, and two newly renovated restrooms. The largely unobstructed floor plan provides flexibility for collaborative workstations, private offices, meeting areas, and other customized layouts. The space also includes access to existing, functioning commercial kitchen infrastructure, including a hood, grease trap, and sinks, providing additional flexibility for businesses that may benefit from food preparation or related support facilities.