- For Lease $18.50/SF/YR
- Property Type Office - General Office
- Property Size 45,190 SF
- # of Floors 3
- Parking Ratio 3.96 / 1,000 SF
- Building Class A
- Year Built 1998
- Date Updated Oct 1, 2026
Description


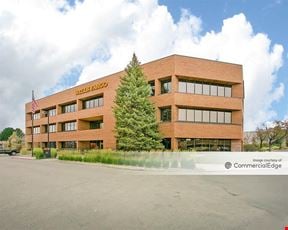
Second phase of the planned Corporate Center at Highlands Ranch project. 2-story atrium lobby. 24-hour card-key access. Walking distance to restaurants, banking, daycare,
24-Hour Fitness and a hotel.
Highlights
- 24-Hour Fitness and a hotel.
- 2-story atrium lobby. 24-hour card-key access. Walking distance to restaurants
- banking
- daycare
True
3 Spaces Available
Suite 160
Space Type
General Office
Lease Rate
$18.50/SF/YR
Total Space
4,040 SF
Floor
1
Divisible Space
4,040 - 4,040 SF
Available Date
Immediate
Lease Type
NNN
Renewal Option
Yes
Sublease
No
Space Number
160
Suite 200
Space Type
General Office
Lease Rate
$18.50/SF/YR
Total Space
3,384 SF
Floor
2
Divisible Space
3,384 - 3,384 SF
Available Date
Immediate
Lease Type
NNN
Renewal Option
Yes
Sublease
No
Space Number
200
Suite 260
Space Type
General Office
Lease Rate
$18.50/SF/YR
Total Space
1,969 SF
Floor
2
Divisible Space
1,969 - 1,969 SF
Available Date
TBD
Lease Type
NNN
Renewal Option
Yes
Sublease
No
Space Number
260
Contacts

Ryan Stout

Zachary T. Williams
Caitlin Ellenson
Location
Located at 300 Plaza Drive, Littleton, CO 80221, this property is part of the Highlands Ranch neighborhood and Denver market.


Contact Plaza 300