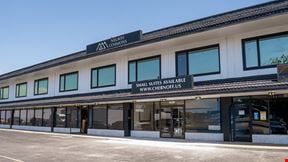
- For Lease $21.50/SF/YR
- Property Type Office - Medical Office
- Property Size 105,139 SF
- Lot Size 7.45 Acre
- Parking Spaces Avail. 417
- Parking Ratio 3.97 / 1,000 SF
- Property Tenancy Multi-Tenant
- Building Class B
- Year Built 2001
- Date Updated Aug 28, 2026
Description
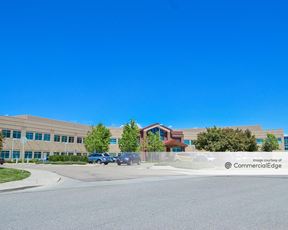
Longmont Medical Campus is a 105,139-square-foot medical office building situated on a 7.45-acre lot in Longmont, Colorado. Designed to accommodate healthcare professionals and their patients, the property offers 417 parking spaces, providing a parking ratio of 3.97 spaces per 1,000 square feet of building area. Its Class B designation ensures a professional environment tailored for medical use.
The property benefits from a convenient location surrounded by several dining and hospitality options within a mile. Nearby restaurants like Big Daddy Bagels and Gondolier Italian Eatery are within walking distance, offering quick dining choices. For visitors or business travelers, lodging options such as Hampton Inn Longmont, Home2 Suites by Hilton Longmont, and Hilton Garden Inn are accessible, all within approximately 1.1 miles. Nearby schools, child care centers, and fuel stations add further practicality for tenants and visitors.
True
1 Space Available
#150
Medical Office
$21.50/SF/YR
1,980 SF
$14.22/SF/YR
1,980 SF
Immediate
NNN
No
Yes
Full build out
Yes
Turnkey for medical or professional office users, with a functional layout and existing improvements already in place to support immediate operations.
Lease Summary
Base Rent: $21.50 PSF ($3,547.50/month)
NNN: $14.22 PSF ($2,345.95/month)
Est. Total Monthly: $5,893.45
Sublease terms: Flexible
Direct Lease Option Available as well!
Quick Highlights
±1,980 SF office suite
Available now with immediate occupancy
Below-market sublease opportunity
Potential for direct lease with landlord
Flexible term (3+ years remaining)
Ample on-site parking
Convenient access to Hwy 287 & Hwy 119
Updated finishes throughout
ADA compliant
Quiet, professional setting
Suite Features
Designed for efficiency and functionality, the layout offers a strong balance of private and collaborative space:
Mix of private offices and open workspace
Dedicated reception and waiting area
Conference/meeting room
Break area and support space
Efficient layout suitable for a variety of users
Fully built-out and move-in ready
Contacts

Elevation Companies
Elevation Companies