- For Lease Contact for pricing
- Property Type Industrial
- Property Size 23,720 SF
- Lot Size 1.32 Acre
- Building Class C
- Year Built 1956
- Date Updated Aug 13, 2026
- Electricity Service 600 AMPS
Description
Main Building Highlights - 7,690 RSF Total including +/- 3,940 RSF Office
+/- 3,750 RSF Warehouse/Storage/Plus Mezzanine
Lease Rate: $9.00/SF as-is | $11-$15/SF with TIA or renovations

255 S. Cleveland is a competitively priced industrial/flex facility near the heart of downtown Loveland. This distinctive opportunity
offers manufacturers, R&D firms, and trades companies a versatile workspace close to restaurants, bars, retailers, movie theaters,
and the energy of downtown ongoing redevelopment.
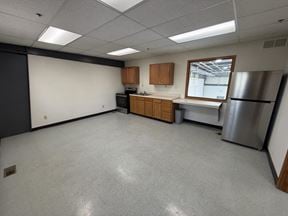
The main building provides approximately 3,940 RSF of office space, including a reception area, two conference rooms, a large
second-floor conference/training room, and more than 10 administrative offices. It also features an approximately 3,750-squarefoot
warehouse with a 12-by-14-foot overhead door, about 1,000 square feet of high-bay clearance, multiple storage rooms, and a
functional mezzanine for additional storage (not in rentable area).
The landlord has plans and is prepared to customize the main building to meet a tenant’s needs, including creating roughly
2,500 SF of additional high-bay warehouse space and adding up to three overhead doors. Tenant improvement allowances
and lease rates are negotiable on a case-by-case basis, depending on the tenant’s requirements, lease term, economics, and
creditworthiness. See the plans on the following page and contact the brokers for more information.
Metal Warehouse Highlights - 4,044 RSF clean, heated, high-clear warehouse
+/- 3,218 RSF available immediately; 806 RSF leased for one year
The additional warehouse is directly north of the main building, behind a secure gate. It offers three separate bays totaling 4,044
square feet of clean, heated, high-clearance storage space. Bay 1 provides 2,022 square feet and includes a 12-by-10-foot
automatic overhead door and a personnel door. It connects to Bay 2, a 1,216-square-foot space with a 12-by-10-foot automatic
overhead door, personnel door, sink, and floor drain. Both bays are immediately available. Bay 3 offers 806 square feet with a
12-by-10-foot overhead door and personnel door. It is leased through November 2027 but may be available thereafter.
This space complements the main building with additional secure yard and warehouse capacity, bringing the current office-tobuilding
ratio to approximately 33:67. The property offers 30 parking spaces along the southeast and northeast portions of the
site, plus additional street parking along 2nd Street. Building signage is also available, providing visibility along the busy Cleveland
Avenue corridor, which carries more than 11,000 vehicles per day.
True
2 Spaces Available
Bay #1
Storage
$8.00 - $15.00/SF/YR
2,022 SF
$6.23/SF/YR
2,022 - 2,022 SF
Immediate
NNN
Yes
No
No
- 12.5’ - 20’ Clear Height
- 12’x10’ OHD w/auto opener
- Hose bib and floor drain
- Skylights, Window, Man door
- Gas OH Unit heater
Bay #2
Storage
$8.00 - $15.00/SF/YR
1,216 SF
$6.23/SF/YR
1,216 - 1,216 SF
Immediate
NNN
Yes
No
No
- 12.5’ - 20’ Clear Height
- 12’x10’ OHD w/auto opener
- Gas OH Unit heater
- Skylights and Man door
- Sink and floor drain
Contacts

LC Real Estate Group

LC Real Estate Group