- For Lease Contact for pricing
- Property Type Industrial
- Property Size 23,720 SF
- Lot Size 1.32 Acre
- Building Class C
- Year Built 1956
- Date Updated Oct 8, 2026
- Electricity Service 600 AMPS
Description
Facility Highlights:
Main Building - 9,183 RSF plus mezzanine
- YOC - 1956, renovated over the years
- 12’x14’ OHD on the east side
- +/- 1,000 SF High Bay warehouse
- +/- 2,750 SF storage area
- Ample power - 600 Amps total
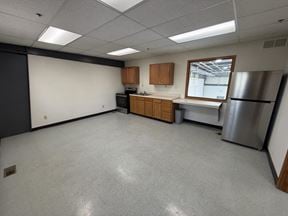
- Office has full HVAC and efficient layout
- Potential TIA or renovation based on tenant’s needs

Metal Building
- Three bays totaling 4,044 RSF
- 3,238 RSF immediately available
- Each Bay has 100 Amps (TBD)
- 14’-20’ Clear height
- (1) 12’x10’OHD each
- (1) man-door each
- Clean, heated, with LED lights
Site
- 1/4 Acre gated outside storage
- Potential to add up to 3 OHDs
- Gates on both ends of property for ease of truck circulation
255 S. Cleveland is a competitively priced industrial/flex facility near the heart of downtown Loveland. This distinctive opportunity
offers manufacturers, R&D firms, and trades companies a versatile workspace close to restaurants, bars, retailers, movie theaters,
and the energy of downtown ongoing redevelopment.
True
1 Space Available
Bay #1
Storage
$9.00 - $15.00/SF/YR
2,022 SF
$5.55/SF/YR
2,022 - 2,022 SF
Immediate
NNN
Yes
No
No
- 12.5’ - 20’ Clear Height
- 12’x10’ OHD w/auto opener
- Hose bib and floor drain
- Skylights, Window, Man door
- Gas OH Unit heater
$9.00 - $15.00/SF NNN
$5.55/SF NNN (est.- includes utilities)
Contacts

LC Real Estate Group

LC Real Estate Group