Trinidad, CO Commercial Real Estate for Lease and Sale
Explore 7 listing(s) of commercial real estate in Trinidad, CO to find the best space for your business.
-
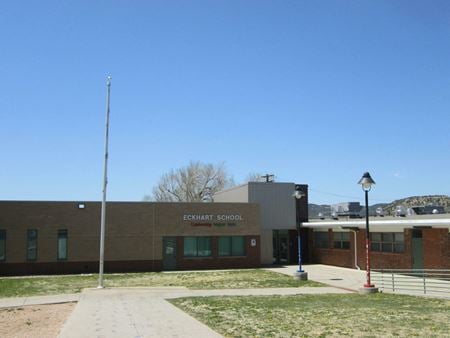 1021 Pierce St, Trinidad, COProperty Type
- Other
For Sale- $2,250,000
Built in 1963 / Property size 28,743 SF -
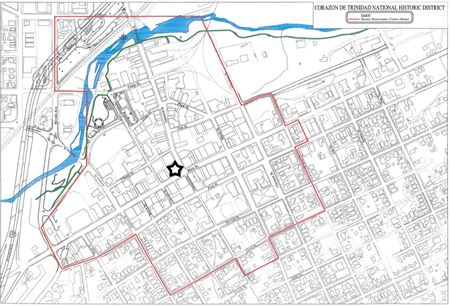 111 North Commercial Street, Trinidad, COProperty Type
- Other
For Sale- $1,750,000
Built in 1879 / Property size 34,000 SF -
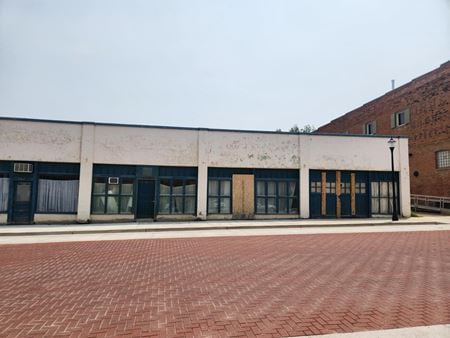 201 South Commercial Street, Trinidad, COProperty Type
- Other
For Sale- $99,500
Built in 1900 / Property size 4,000 SF -
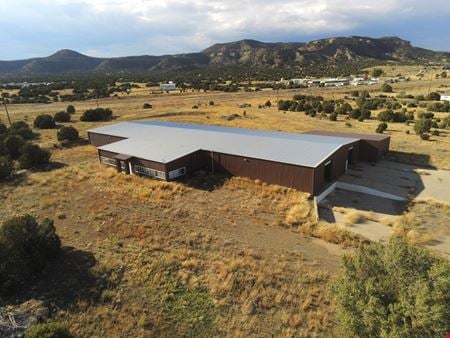 1104 Constitution Dr, Trinidad, COProperty Type
- Industrial
For Sale- $1,370,000
Built in 1996 / Property size 23,400 SF -
 422 N. Commercial St, Trinidad, COSpace Type
- Retail, Office, Industrial
For Lease- $6.95/SF/YR
3 spaces available / 2,782 - 13,591 SF -
612 Park Street, Trinidad, CO
-
422 N. Commercial St., Trinidad, COProperty Type
- Industrial
For Sale- $1,395,000
Property size 21,562 SF