- For Lease $26.45/SF/YR
- Property Type Office - Creative Office
- Property Size 21,492 SF
- Units 13
- Lot Size 1.3 Acre
- Parking Spaces Avail. 25
- Parking Ratio 2.00 / 1,000 SF
- Property Tenancy Multi-Tenant
- Building Class B
- Year Built 1989
- Year Renovated 2012
- Date Updated Sep 24, 2026
Description

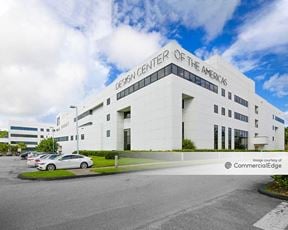
Half a mile East of I-95 along Stirling Road just South of the FLL Int'L Airport and Port Everglades. 10 mins to downtown Ft Lauderdale, and 35 minutes to either Miami or Boca RatonThe Stirling Design Center is an approximately 22,000 square foot specialty retail and showroom property located half a mile east of I-95 just south of the Fort Lauderdale Hollywood International Airport and 10 minutes to downtown Fort Lauderdale and 35 minutes to either Miami or Boca Raton. Stirling Design Center has frontage on Stirling Road in the heart of the Dania Beach Design District. The property is across from the one million square foot Dania Pointe mixed-use lifestyle center and has great visibility to traffic. Unit sizes range from 748 square feet up to 4,030 square feet with many in the 1,000 to 2,000 square foot range. The units are fully air-conditioned small suites with mostly open floor plans. SDC is 13 units and one story. Most units have workspaces. The property is zoned C4 commercial. There is a dedicated turn lane with Pylon signage with great visibility.
Highlights
- 100% air-conditioned spaces
- Just 3.5 miles from the Ft. Lauderdale- Hollywood International Airport
- LED exterior lighting
- Small suites with mostly open floor plans and 24 hour access
- Zoned C4
True
1 Space Available
12
Space Type
Freestanding
Lease Rate
$26.45/SF/YR
Total Space
1,490 SF
Floor
1
Divisible Space
1,490 - 1,490 SF
Available Date
Immediate
Lease Type
NNN
Renewal Option
Yes
Sublease
No
1249 Stirling Road, Suite #12 Dania Beach FL 33004 is a 1,490 SF SHOWROOM/OFFICE/RETAIL space with an open floor plan and an 11'4" clear ceiling. A small kitchenette, restroom and rear storage area build out this fully 100% Air-Conditioned space with beautiful porcelain tile floors. CAM includes water & trash. The Tenants pay their own FP&L Electric costs and Comcast Telecoms.
Contacts

Matthew Jones
Levy Realty Advisors
Location


Contact Listing Broker
Matthew Jones
Levy Realty Advisors