- For Lease $13/SF/YR
- Property Type Industrial - Flex - Industrial
- Property Size 21,107 SF
- Units 1
- Lot Size 1.88 Acre
- Property Tenancy Single Tenant
- Year Built 1992
- Date Updated Oct 12, 2026
- Grade Level Doors 1
- Office Area 6,275 SF
- HVAC None
Description
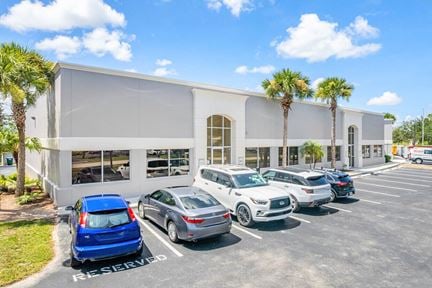
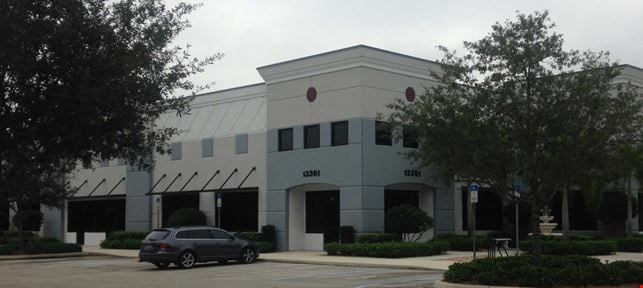
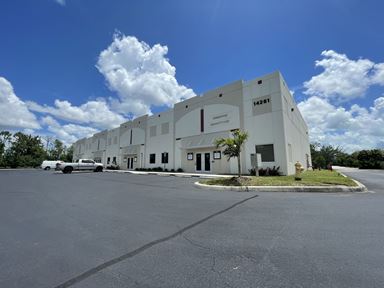
Located in Fort Myers near the intersection of Treeline Ave & Daniels Pkwy, in close proximity to Interstate 75.This 21,107-square-foot commercial office/warehouse facility occupies a rarely available Fort Myers location and offers a meticulously updated interior that seamlessly blends corporate appeal with practical industrial functionality. Ideally suited for a company looking to combine its corporate headquarters, manufacturing, and warehouse operations under one roof, this property provides an exceptional mix of professional office space and highly functional production areas.
The facility includes approximately 6,275 square feet of office space, featuring nine executive offices, two conference rooms, four restrooms, an employee lounge, and dedicated employee changing areas. The space-efficient floor plan has been thoughtfully designed to support executive and administrative operations while maintaining a strong connection to the manufacturing and warehouse components of the facility.
The industrial portion is well-equipped for a variety of manufacturing and light production uses, with multiple separate manufacturing rooms, industrial sinks, ample electrical power, a backup generator, and a spacious warehouse area. The separation of manufacturing areas allows businesses to efficiently organize different stages of production while maintaining a clean and professional corporate environment.This 21,107-square-foot commercial office/warehouse facility occupies a rarely available Fort Myers location and offers a meticulously updated interior that seamlessly blends corporate appeal with practical industrial functionality. Ideally suited for a company looking to combine its corporate headquarters, manufacturing, and warehouse operations under one roof, this property provides an exceptional mix of professional office space and highly functional production areas.
The facility includes approximately 6,275 square feet of office space, featuring nine executive offices, two conference rooms, four restrooms, an employee lounge, and dedicated employee changing areas. The space-efficient floor plan has been thoughtfully designed to support executive and administrative operations while maintaining a strong connection to the manufacturing and warehouse components of the facility.
The industrial portion is well-equipped for a variety of manufacturing and light production uses, with multiple separate manufacturing rooms, industrial sinks, ample electrical power, a backup generator, and a spacious warehouse area. The separation of manufacturing areas allows businesses to efficiently organize different stages of production while maintaining a clean and professional corporate environment.
Highlights
- 21,107± SF Total Building Size
- 50± Parking Spaces
- 6,275 SF of Office with Eight (8) Offices & Breakroom
- Close Proximity to Interstate 75
- Completely Updated Interior
- Five (5) Restrooms
- Ideal for Corporate Headquarters & Manufacturing
- One (1) Grade-Level Door
True
1 Space Available
1
Space Type
Industrial
Lease Rate
$13/SF/YR
Total Space
21,107 SF
Divisible Space
21,107 - 21,107 SF
Available Date
Immediate
Lease Type
NNN
Renewal Option
Yes
Sublease
No
21,107± SF Total Building Size 6,275 SF of Office with Eight (8) Offices & Breakroom One (1) Grade-Level Door Five (5) Restrooms 50± Parking Spaces Close Proximity to Interstate 75 Ideal for Corporate Headquarters & Manufacturing Completely Updated Interior
Contacts

Brock Rasmussen

Location
Located at 10061 Amberwood Rd, Fort Myers, FL 33913, this property is part of the Southwest Florida Airport neighborhood and Southwest Florida Coast market.


Contact Listing Broker
Brock Rasmussen