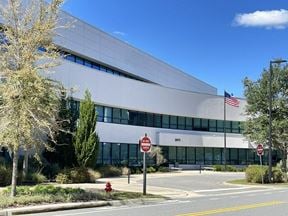
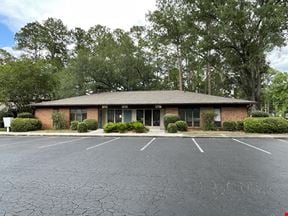
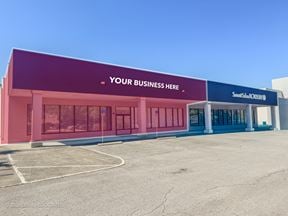
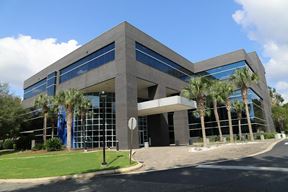
35,821± SF of office space situated on 9.45 acres. The property is conveniently located on SW 24th Avenue — a primary corridor connecting the western edge of the University of Florida to areas just west of I-75 and beyond — with traffic counts averaging more than 19,000 vehicles per day. Within walking distance of both CVS Pharmacy and Walgreens, the site is also just minutes from shopping, hotels, professional offices, healthcare facilities, schools, restaurants, banking, and public transportation.This property is an ideal fit for a large corporation or a growing company seeking room to expand. Offering 35,000± SF of prime office space for lease along the SW 24th Avenue corridor, the building benefits from an average daily traffic count of 19,000 vehicles, providing strong visibility and accessibility. The free-standing, three-story structure features east and west stairwells along with two central elevators, allowing convenient access to all floors. Tenants have the flexibility to lease the entire building or secure individual floors separately.
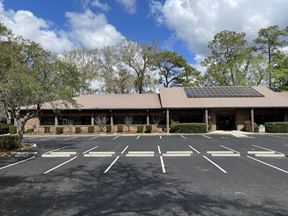
Designed with functionality and security in mind, the property includes a full fire sprinkler system and a Kantech access control system for remote monitoring and entry management. The building has been wired for illuminated on-building signage, and a new roof was installed in February 2022. The parking lot offers ample parking for employees, customers, and patients, with elevated solar panel canopies providing shaded parking from the Florida sun.Prime office space, executive suites, and individual desks are available for lease in a modern three-story building located along the SW 24th Avenue corridor, which sees an average daily traffic count of 19,000 vehicles. The spaces are situated within a free-standing building featuring east and west stairwells and two central elevators, providing convenient access to all floors. Tenants have the flexibility to lease a larger office space on the second floor or individual executive suites and desks on both the second and third floors.
The property is equipped with a full fire sprinkler system and a Kantech access control system for remote building monitoring and entry management. A new roof was installed in February 2022, and the parking lot offers ample parking for employees, customers, and patients, with elevated solar panel canopies that provide shaded parking from the Florida sun.
Tenants may also enjoy access to a 2,500± SF fitness center located on the first floor, accessible through the main lobby or a separate exterior entrance, subject to certain requirements (see page 6). The gym features treadmills, elliptical machines, free weights, weight machines, and locker rooms with showers.
True
8 Spaces Available
1st Floor - 6901 SW 24th Avenue
Space Type
General Office
Lease Rate
$15.00/SF/YR
Total Space
15,628 SF
Divisible Space
15,628 - 15,628 SF
Available Date
Immediate
Lease Type
NNN
Renewal Option
Yes
Sublease
No
2nd Floor - 6901 SW 24th Avenue
Space Type
General Office
Lease Rate
$15.00/SF/YR
Total Space
14,298 SF
Divisible Space
14,298 - 14,298 SF
Available Date
Immediate
Lease Type
NNN
Renewal Option
Yes
Sublease
No
303
Space Type
Shared Space
Lease Rate
$500.00/MO
Total Space
133 SF
Floor
3
Divisible Space
133 - 133 SF
Available Date
Immediate
Lease Type
Full Service
Renewal Option
Yes
Sublease
No
The third floor features 5,895± SF of executive office space filled with abundant natural light. This level includes a small waiting area, an open office workspace with height-adjustable workstations, a copy area, nine private offices, two large executive offices, a conference room, kitchen area, and restrooms.
304
Space Type
Shared Space
Lease Rate
$500.00/MO
Total Space
142 SF
Floor
3
Divisible Space
142 - 142 SF
Available Date
Immediate
Lease Type
Full Service
Renewal Option
Yes
Sublease
No
The third floor features 5,895± SF of executive office space filled with abundant natural light. This level includes a small waiting area, an open office workspace with height-adjustable workstations, a copy area, nine private offices, two large executive offices, a conference room, kitchen area, and restrooms.
310
Space Type
Shared Space
Lease Rate
$500.00/MO
Total Space
148 SF
Floor
3
Divisible Space
148 - 148 SF
Available Date
Immediate
Lease Type
Full Service
Renewal Option
Yes
Sublease
No
3rd Floor - 6901 SW 24th Avenue
Space Type
General Office
Lease Rate
$15.00/SF/YR
Total Space
5,895 SF
Divisible Space
5,895 - 5,895 SF
Available Date
Immediate
Lease Type
NNN
Renewal Option
Yes
Sublease
No
Entire Building - 6901 SW 24th Avenue
Space Type
General Office
Lease Rate
$12.00/SF/YR
Total Space
35,821 SF
Divisible Space
35,821 - 35,821 SF
Available Date
Immediate
Lease Type
NNN
Renewal Option
Yes
Sublease
No
Office Space - East Side 2nd Floor
Space Type
General Office
Lease Rate
$18.00/SF/YR
Total Space
10,870 SF
Floor
2
Divisible Space
10,870 - 10,870 SF
Available Date
Immediate
Lease Type
NNN
Renewal Option
Yes
Sublease
No
The second floor offers 13,498± SF with flexible layout options to accommodate a variety of business needs. The space is currently configured with 13 private windowed offices, a large conference room, spacious training room, copy area, and expansive open work areas ideal for workstations or a call center, complete with a raised observation platform. Additional features include a mechanical room, telecommunications closet, storage areas, and restrooms.
Executive suites and desks are also available for lease on this floor, with five suites ranging from 148± SF to 187± SF. Tenants share access to a large common waiting area. Please refer to the floor plan for additional details.
Contacts
Dan Drotos
Location
Located at 6901 SW 24th Ave, Gainesville, FL 32607, this property is part of the Gainesville
neighborhood and North Central Florida market.
The average rate for office space here is $28.56/SF/YR, with rates starting at $12.00/SF/YR.
In total, there is 82,935 square feet of office space for lease here. Availability at this location includes8 Office spaces.The property offers Multi-Tenant commercial space.
Yes, availabilities here may be suitable for small businesses with 3 office spaces
under 5,000 square feet available.
Space sizes here start at 133 square feet.
Yes, availabilities here could accommodate larger businesses with 4 office
spaces larger than 10,000 square feet available for lease.
The largest office size is 35,821 SF.For a better understanding of how this space could work for you, reach out to schedule a tour.
Parking information for the property isn't currently listed. However, other nearby parking options include
South Parking, located 1.27 miles away, and University Village South Parking,
which is 2.77 miles away.