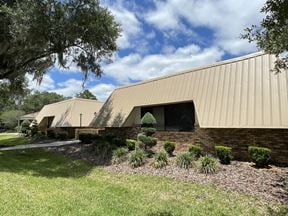
2201 NW 40th Terr, Suite 1, Suite 2 or Entire Building - Crown Pointe IV Office Space For Lease

2201 NW 40th Terrace, Suite 1, Suite 2 or Entire Building, Gainesville, FL 32605

Property Information

  • For Lease $16.00/SF/YR
  • Property Type Office - General Office
  • Property Size 6,012 SF
  • Building Class B
  • Date Updated Jul 1, 2026

Description

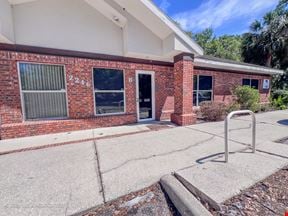
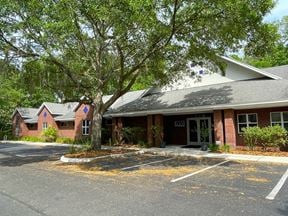
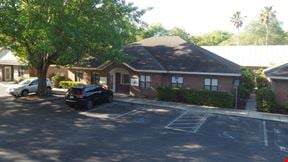
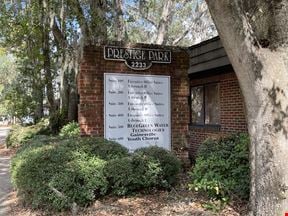
Located in Crown Pointe Office Park just off NW 16th Blvd. - - one of Gainesville’s major east-west corridors with an average of 19,700 vehicles of daily traffic. The office building is just steps away from the busy NW 43rd Road/NW 16th Blvd intersection anchored by shopping plazas containing Publix and Fresh Market as well as the Thornebrook Village shopping complex, making it a very convenient location for customers, clients and employees.Don’t miss this opportunity to lease professional office space in Crown Pointe IV! This stand-alone, well-maintained brick building is located in Crown Pointe Office Park just off NW 16th Blvd. - one of Gainesville’s major east-west corridors with an average of 19,700 vehicles of daily traffic. The office building is just steps away from the busy NW 43rd Road/NW 16th Blvd intersection anchored by shopping plazas containing Publix and Fresh Market as well as the Thornebrook Village shopping complex, making it a very convenient location for customers, clients, and employees. The entrance to this 6,012± SF building has a beautiful white portico with columns and direct access to 24 Dedicated parking spaces with cross-easement to additional common spaces. Offering three separate leasing options: full building, Suite 1 (2,322± SF) or Suite 2 (3,690± SF). If leasing one of the separate suites, the shared common area includes a lobby that is bright and inviting with a bathroom serving the comfort of clients and customers alike. Also included in the common area is an air-conditioned IT room with two-hour fire-rated walls in the server room, a computer room, a large lounge/break area with exterior access, and two additional restrooms. Suite 1 includes a large 17’x20’ conference/AV room perfect for presentations or training sessions. There are five private offices and an open work area for separate workstations and/or creative space. Suite 2 boasts a reception desk, copy/print area, 14 private offices, conference room, open creative area and multiple supply closets. See the floor plan for details on location of shared/common area when leasing separate suites. There is monument signage located directly on NW 40th Terrace for ease of business identification.

Highlights

  • 24 dedicated parking spaces with cross easement to additional common spaces
  • 2-hour fire rated walls in Server Room
  • Flexible floorplan
  • Great location off busy east/west Gainesville corridor
  • Large air-conditioned IT room
  • Monument signage
  • PD zoning
  • Steps away from shopping, restaurants, banking, services, etc.
  • Utilities and janitorial included in lease rate when leasing Suite 1 or Suite 2
  • Well maintained, stand-alone building

3 Spaces Available

2

Space Type

Office

Lease Rate

$16.00/SF/YR

Total Space

3,690 SF

Floor

1

Divisible Space

3,690 - 3,690 SF

Available Date

Immediate

Lease Type

Full Service

Renewal Option

Yes

Sublease

No

Suite 2 boasts a reception desk, copy/print area, 14 private offices, conference room, open creative area and multiple supply closets. If leasing one of the separate suites, the shared common area includes a lobby that is bright and inviting with a bathroom serving the comfort of clients and customers alike. Also included in the common area is an air-conditioned IT room with two-hour fire-rated walls in the server room, a computer room, a large lounge/break area with exterior access, and two additional restrooms. Lease rate for individual suites covers utilities and janitorial.

Entire building

Space Type

General Office

Lease Rate

$16.00/SF/YR

Total Space

6,012 SF

Divisible Space

6,012 - 6,012 SF

Available Date

Immediate

Lease Type

Full Service

Renewal Option

Yes

Sublease

No

Suite 1

Space Type

Office

Lease Rate

$16.00/SF/YR

Total Space

2,322 SF

Floor

1

Divisible Space

2,322 - 2,322 SF

Available Date

Immediate

Lease Type

Full Service

Renewal Option

Yes

Sublease

No

Suite 1 includes a large 17’x20’ conference/AV room perfect for presentations or training sessions. There are five private offices and an open work area for separate workstations and/or creative space. f leasing one of the separate suites, the shared common area includes a lobby that is bright and inviting with a bathroom serving the comfort of clients and customers alike. Also included in the common area is an air-conditioned IT room with two-hour fire-rated walls in the server room, a computer room, a large lounge/break area with exterior access, and two additional restrooms. Lease rate for individual suites covers utilities and janitorial.

Contacts

Location

Located at 2201 NW 40th Terrace, Suite 1, Suite 2 or Entire Building, Gainesville, FL 32605, this property is part of the Suburban Heights neighborhood and North Central Florida market.

Contact Listing Broker
This site is protected by reCAPTCHA and the Google Privacy Policy and Terms of Service apply.