- For Lease Contact for pricing
- Property Type Industrial - Warehouse/Distribution
- Parking Spaces Avail. 43
- Building Class B
- Year Built 2023
- Date Updated May 27, 2026
Description
Property Highlights
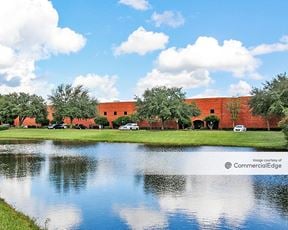


- 18,240± SF industrial facility in Jacksonville’s northwest industrial corridor
- 6,400± SF warehouse with four bays and (8) 12’ x 14’ automatic roll-up doors
- 11,840± SF of office space
- Office features a lobby, 16 private offices, conference room, locker rooms, a break room and a parts room
- Warehouse features 208/120V, 400 AMP, 3-phase power, 6” reinforced concrete and 18’ eave height
- 1.35± acres paved with asphalt, offering 43 striped parking spaces (3/1,000 SF ratio)
- Additional (14) 60’ x 12’ trailer stalls with landing pad
- Secured with 6’ chain-link fence and 30’ rolling gate at the main entrance
- Zoned IH – Heavy Industrial, ideal for logistics, operations or light manufacturing
- Fully sprinklered
Highlights
- Construction Type: Metal
- Grade Level Doors: (8) 12’ x 14’ automatic roll-up doors
- Lighting:LED
- Parking: 43 auto parks - 3/1,000 SF
- Power Service: 208/120V, 400 AMP, 3-phase
- Trailer Stalls: (14) 60’ x 14’ stalls with landing pad
- Utilities: Electric, Water (well), Sewer (septic)
- Warehouse Floor: 6” thick 4,000 PSI reinforced concrete
- Year Built: 2023
True
1 Space Available
Space Available
Space Type
Warehouse/Distribution
Lease Rate
Contact for pricing
Total Space
18,240 SF
Divisible Space
18,240 - 18,240 SF
Available Date
Immediate
Renewal Option
Yes
Sublease
No
Build Type
Full build out
Contacts

Eric Bumgarner
Colliers

Michael Cassidy
Colliers

Gordon Olson
Colliers
Location
Located at 7585 Sportsman Club Rd, Jacksonville, FL 32219, this property is part of the Picketville neighborhood and Jacksonville market.


Contact For Lease | 18,240± Industrial Service Facility at 7585 Sportsman Club Road