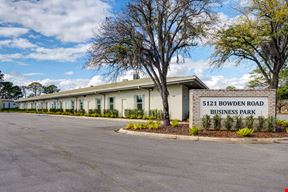
- For Lease Contact for pricing
- Property Type Industrial - Warehouse/Distribution
- Date Updated Sep 18, 2026
Description
This property presents a rare opportunity to acquire a flexible, multi-building industrial property in Jacksonville’s established central industrial corridor. The fully fenced 1.2± acre site contains approximately 16,004± square feet across three buildings, supporting a versatile mix of office, warehouse, light manufacturing and utility space. The improvements include approximately 1,852± square feet of office space, 13,713± square feet of warehouse and manufacturing space, a 439± square-foot canopy and approximately 720± square feet of covered parking.
Designed to accommodate a range of owner-user and investment strategies, the property features ten drive-in doors, 400-amp three-phase power and JEA electric, water and sewer service. Its three-building configuration enables users to separate administrative, production, storage and fleet functions while maintaining operations within one secure compound. Light Industrial zoning further enhances the property’s adaptability for manufacturing, service, distribution and related industrial uses.
Highlights
- 1,852± SF of office with 13,713± SF of warehouse
- 1.2± AC fully fenced
- 439± SF canopy
- 720± SF of covered parking
- Three buildings totaling 16,004± SF
True
1 Space Available
Space Available
Warehouse/Distribution
Contact for pricing
16,004 SF
16,004 - 16,004 SF
Immediate
Yes
No