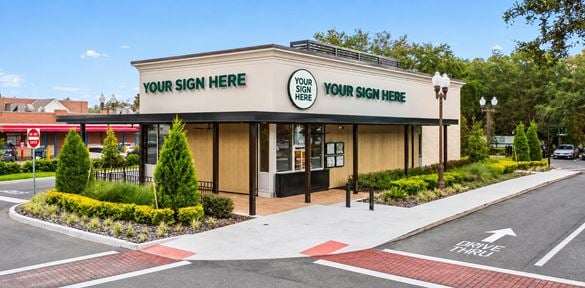
- For Lease $17.00 - $24.00/SF/YR
- Property Type Retail - Strip/Convenience
- Property Size 70,200 SF
- Lot Size 5.05 Acre
- Property Tenancy Multi-Tenant
- Year Built 1984
- Date Updated Oct 27, 2026
True
9 Spaces Available
#136-138
Restaurant
$24.00/SF/YR
1,800 SF
1,800 - 1,800 SF
30 Days
NNN
Yes
No
No
Ideal for restaurant use— tenant build-out required to combine the existing kitchen space with the adjacent open retail space.
Existing kitchen infrastructure includes: exhaust hood, walk-in fridge and freezer, 3 compartment sink, hand washing station, and 2 restrooms.
Additional kitchen equipment included: 2 flat top griddles (3 burners and 2 burners), gas range with 4 burners, commercial mixer, Countertop convection oven, sheet pan rack, 2 prep tables, and a refrigerated sandwich/salad prep table with 12 wells.
Signage: Monument & Storefront
#142
Retail
$17.00/SF/YR
5,400 SF
5,400 - 5,400 SF
Immediate
NNN
Yes
No
No
Childcare uses approved by city of Longwood
Build-out features a large open layout with a reception area, 3 extra rooms, and 6 ADA-compliant restrooms
Equipped with a Fire Alarm Control Panel (FACP) and Digital Alarm Communicator/Transmitter (DACT) verified for childcare fire safety
Signage: Monument & Storefront
#164
Retail
$17.00 - $24.00/SF/YR
7,200 SF
7,200 - 7,200 SF
Immediate
NNN
Yes
No
No
Signage: Monument & Storefront
#168
Retail
$17.00 - $24.00/SF/YR
1,800 SF
1,800 - 1,800 SF
Immediate
NNN
Yes
No
No
Signage: Monument & Storefront
#178
Retail
$17.00/SF/YR
900 SF
900 - 900 SF
Immediate
NNN
Yes
No
No
Recently built-out for a cell phone store
Features a mostly open layout with new flooring and one ADA-compliant restroom
Equipped with an alarm system
Furniture included
Signage: Monument & Storefront
Contacts

Palkiper
Green Capital Realty Advisors
Palkiper