- For Sale $15,000,000
- Property Type Office - General Office
- Property Size 32,140 SF
- Units 1
- Lot Size 0.93 Acre
- Building Class B
- Year Built 1904
- Date Updated Oct 22, 2026
Description
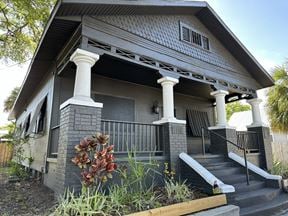
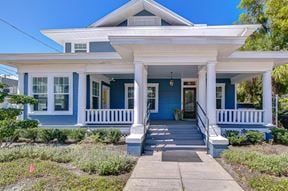
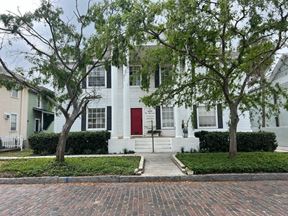
Centrally located in Tampa, FL on Interstate-275 near the Howard/Armenia on/off ramps, between Downtown Tampa and the Westshore Business District.Main Street Commercial is proud to present the completely preserved Historic Jammal Engineering Cigar Building formerly known as the Berriman-Morgan Cigar Factory. The building is centrally located in Tampa, FL on Interstate-275 between Tampa’s Central Downtown Business District, one exit up from the new Mid Town development and the Westshore Business District. The central location has convenient access for your employees and clients with a short drive away from accessing most of Tampa Bay. The property is adjacent to the Howard/Armenia on/off ramps providing easy access to Interstate -275 easy. Visibility is excellent with over 260,000 cars/day between Interstate 275 and Howard Avenue. The building’s location provides a superior site plan with 154 parking spots (on site and street).
The building has been completely updated into a premier office, educational or institutional facility. Upgrades include elevators, sprinklers, new hardwood floors, 150 +/- new replicated windows, new doors, new electrical, new plumbing, new elevator, new handicap lifts, new stairways, new entrances, new roof, new perimeter walls/fencing, all paved parking lots, new water tower for signage, landscaping, moldings, storm shutters, new gutters, reinforcement, repointing for brick, new HVAC and landscape/building lighting.
This former cigar building is one of twenty-four +/- surviving cigar factories that once numbered 226 cigar factories within City of Tampa. Come and see the turn of the century craftsmanship that this structure has to offer along with all the modern creature comforts and amenities. This building is perfect for a company looking for a corporate headquarters or any organization looking for a facility for operations in one of the premier buildings in Tampa.
Highlights
- 1st Floor: 12’2”
- 2nd Floor: 10’10”
- 3rd Floor: 9’4”
- Basement Floor: 9’2”
- Building Square Footage: 32,140
- Ceiling Heights:
- Elevators: One Elevator with two Handicap Lifts
- Exterior Walls: Brick
- Folio Numbers: 177878-0000, 177934-0000, 178104-0000, & 177882-0000
- Future Land Use: CC-35, R-10
- Land Size: 1.43 Acres
- Occupancy: The tenant occupying floors 1, 2 and the basement has a lease that expires in June of 2027 and would consider vacating upon sale. The credit tenant occupying the top floor has a lease through 12/31/30 for a buyer looking to partially occupy the building.
- Parking: 138 on-site parking spots (plus 16 street parking spots)
- Real Estate Taxes (2025): $105,206. (Total)
- Signage: Building and Water Tower
- Sprinklers: Yes
- Stories: Four
- Utilities: Water City of Tampa, Electric TECO
- Visibility: Traffic Counts 275,000 + AADT (I-275 + N Howard Ave)
- Year Built: 1904
False
Contacts

Bill Besselieu
Main Street Commercial
Location
Located at 1403 N Howard Ave, Tampa, FL 33607, this property is part of the North Hyde Park neighborhood and Tampa St Petersburg Clearwater market.


Contact Listing Broker
Bill Besselieu
Main Street Commercial