- For Lease Contact for pricing
- Property Type Office - General Office
- Property Size 20,353 SF
- Lot Size 0.24 Acre
- Property Tenancy Multi-Tenant
- Building Class B
- Year Built 1936
- Date Updated Jun 23, 2026
Description
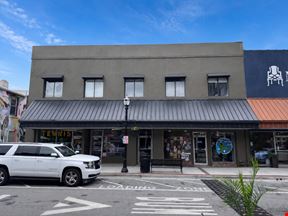
Located in the heart of Downtown Gainesville, 131 Bradford Street offers immediate access to the city's vibrant business, dining, and entertainment district. Gainesville serves as the economic hub of Northeast Georgia, with a thriving professional community, growing population, and strategic connectivity to Atlanta and the North Georgia Mountains. This highly walkable area is surrounded by government offices, banks, boutique retailers, and popular restaurants—making it an ideal location for office and retail users seeking visibility and convenience.131 Bradford Street is a two-story, mixed-use building that will be undergoing renovations to enhance its functionality and appeal for both office and retail tenants. Ground-floor retail suites provide excellent street frontage and visibility, while the upper floor will feature flexible office layouts with natural light and views of Downtown Gainesville. With upgraded finishes, private entrances, and access to ample public parking, this building is ideal for businesses seeking a walkable, professional setting in the heart of Northeast Georgia’s growing commercial hub.
Highlights
- Ample parking available in adjacent City's North Parking Deck
- Building overlooks the new City Plaza
- Excellent access to Gainesville’s growing business and cultural core
- Flexible layouts ideal for retail, office, or creative studio use
- Ground-floor retail consists of 9,980 +/- SF with excellent street frontage and signage opportunity with outside patio available
- Highly visible 20,353 +/- SF mixed-use building in downtown Gainesville
- Second floor consists of 10,373 +/- SF being converted to loft-style office space with modern finishes
- Second level has both elevator access and dual street access via stairwells
- Space can be divided into smaller suites on both levels
- Surrounded by restaurants, boutiques, banks, courthouse and government buildings
- Under new ownership with future renovations planned
- Walkable location in the bustling central business district
True
2 Spaces Available
First Floor - Retail
Space Type
Street Retail
Lease Rate
Contact for pricing
Total Space
9,980 SF
Floor
1st
Divisible Space
9,980 - 20,352 SF
Available Date
Immediate
Lease Type
NNN
Renewal Option
Yes
Sublease
No
Formerly used as restaurant/bar space. Can be subdivided into two separate suites.
Second Floor - Office
Space Type
General Office
Lease Rate
Contact for pricing
Total Space
10,353 SF
Floor
2nd
Divisible Space
10,353 - 20,353 SF
Available Date
Immediate
Lease Type
NNN
Renewal Option
Yes
Sublease
No
Open space to be converted to office. Can be subdivided into multiple suites.
Contacts

Brian Hughs, CCIM
Candler Real Estate
Location


Contact Listing Broker
Brian Hughs, CCIM
Candler Real Estate