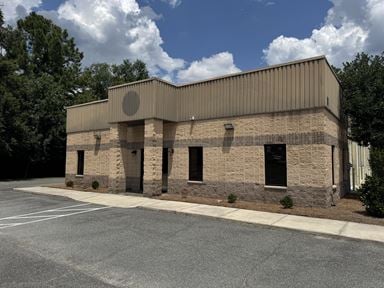
- For Lease $3,300.00/MO
- Property Type Industrial - Flex - Industrial
- Property Size 4,500 SF
- # of Floors 1
- Parking Spaces Avail. 20
- Year Built 2015
- Date Updated Nov 7, 2026
Description
Position your business for success with this versatile ±4,500 square foot office/warehouse flex building located at 19300 Valdosta Highway in Brooks County, just minutes from Valdosta. Combining professional office space, functional warehouse facilities, and a secure fenced site, this property is ideally suited for contractors, service companies, distributors, equipment suppliers, light manufacturing, and a variety of industrial or commercial users. The building offers a highly functional layout featuring multiple private offices, open work areas, a kitchen/break room, four restrooms, and a spacious warehouse/workshop designed to accommodate a wide range of business operations. Four 14' x 16' overhead doors provide exceptional access for trucks, equipment, and deliveries, while the warehouse's 15'9" ridge height offers generous vertical clearance for storage, fabrication, or inventory. The property is fully fenced, providing a secure environment for vehicles, equipment, and materials. Additional yard space may be available for lease under separately negotiated terms, offering added flexibility for businesses requiring outdoor storage, contractor laydown space, fleet parking, or equipment staging. Located along Valdosta Highway, the property enjoys excellent visibility and convenient access to Valdosta and the surrounding South Georgia market. The combination of flexible office space, warehouse functionality, secure yard area, and prominent frontage makes this an outstanding leasing opportunity for businesses looking to expand or relocate their operations. Lease Rate: $3,300 / mo. Approx square footages are ±3300 for warehouse / workshop, ±1200 for office. Subdivision of all or part possible.
Highlights
- Age: 6-10 Years Old
- Appliances: Refrigerator
- Cooling: Central A/C - Electric
- Exterior Description: Steel Frame
- Fencing: Fenced Yard
- Flooring: Concrete
- Flooring: Tile
- Heating - Fuel Type: Electric
- Lot Size: 1-2 Acres
- Road Type: State Road
- Roof: Metal Roof
- Sewer: Septic
- Water: Well
True
1 Space Available
Space Available
Space Type
Flex - Industrial
Lease Rate
$3,300.00/MO
Total Space
4,500 SF
Floor
1
Divisible Space
4,500 - 4,500 SF
Lease Type
Modified Gross
Sublease
No
Contacts

John Courson
Coldwell Banker Premier Real Estate
Location


Contact Listing Broker
John Courson
Coldwell Banker Premier Real Estate