- For Lease $19.00/SF/YR
- Property Type Office
- Property Size 22,358 SF
- Lot Size 3.5 Acre
- # of Floors 1
- Average Floor Size 23,470 SF
- Parking Spaces Avail. 234
- Parking Ratio 10.47 / 1,000 SF
- Building Class B
- Year Built 1979
- Date Updated Aug 7, 2026
Description
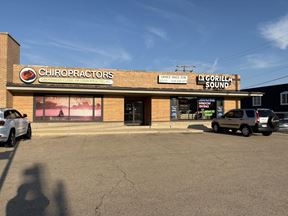
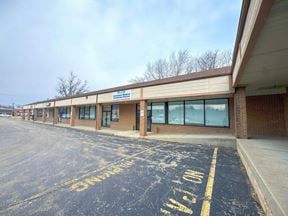
Versa Real Estate Services has been retained as the exclusive leasing agent for the Highland Medical Center located at 1300 N Highland Ave in Aurora, Illinois. The property is ideally situated in close proximity to Ascension Mercy Medical Center and has easy access to I-88 via the Route 31 exit. The property features a mix of medical office suites with great existing conditions including in-suite sinks, restrooms and general medical/healthcare layouts. Monument signage is available along Highland Avenue.
True
3 Spaces Available
Suite 11
Medical Office
$19.00/SF/YR
665 SF
Office Building
1
2,617 SF
Immediate
Modified Gross
From 1 To 10 Years
No
Full build out
Yes
11
Versa Real Estate Services is pleased to offer this 665 SF space featuring direct entry, private restrooms, and kitchenette. In addition, the building is in a prime medical and business district in Aurora. Email / Call / Text listing agents for details.
Direct Entry
Private Restrooms
Kitchenette with Sink
Corner Unit with Windows
Suite 12
Medical Office
$19.00/SF/YR
2,068 SF
Office Building
1
Immediate
Modified Gross
From 1 To 10 Years
No
Full build out
Yes
12
Versa Real Estate Services is pleased to present this 2,068 SF office/medical suite in Aurora, offering a direct private entrance and a functional layout designed for a variety of medical or professional office users. The suite features multiple private offices/exam rooms, a private restroom, a kitchenette, and two lab rooms with sinks, providing an efficient workspace for healthcare or clinical operations. This well-appointed space offers an excellent opportunity for businesses seeking a professional office or medical location in Aurora.
Direct Entry
Private Restroom
Private Offices/Exam Rooms
Kitchenette/2 Lab Rooms with Sink
Suite 5
Medical Office
$19.00/SF/YR
1,459 SF
Office Building
1
Immediate
Modified Gross
From 1 To 10 Years
No
Full build out
Yes
5
Versa Real Estate Services is pleased to present this 1,459 SF office/medical suite in Aurora, offering a highly functional layout with a direct private entrance for convenient access. The space features six private offices/exam rooms, five equipped with sinks, a private restroom, and a kitchenette/lab with an additional sink, making it ideal for medical, dental, or professional office users. A welcoming reception and waiting area, along with a conference room, creates a professional environment for both staff and clients.
Direct Entry
Private Restroom
6 Private Offices/Exam Room - 5 with sinks
Kitchenette/Lab with Sink
Conference Room
Reception/Waiting Area