By the early 1930s, Chicago had become one of the nation’s busiest manufacturing centers, powered by its central location, extensive railroad network, lake access, stockyards, wholesale markets, and large immigrant workforce. Factories clustered near rail lines and downtown commercial districts, making it easy to receive raw materials, hire labor, and ship finished goods across the country. Ready-made apparel was booming, and Chicago already had a deep pool of skilled garment workers particularly during WWI, when women stepped in to fill the gaps left by men who were drafted for military service. Women led the charge during labor strikes and helped reshape the manufacturing industry in ways we still benefit from today.
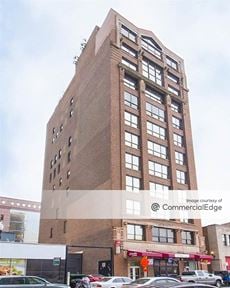
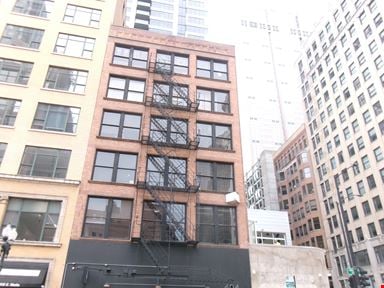
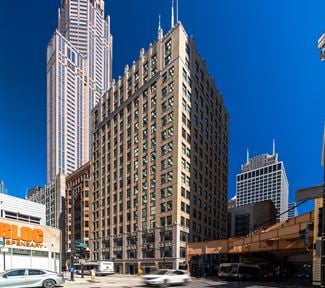
411 S Wells was designed and built by the same team behind the Sears, Roebuck, and Co. warehouse and administrative center; the “Dixon” name was added in honor of Arthur Dixon, one of Chicago’s most influential businessmen and aldermen of the 19th century. The Dixon Building became a highly sought-after location for such garment manufacturing, and for decades it housed a variety of tailors and retailers such as the renowned Kling Bros company. The Kling Bros ghost sign is still visible on the facade today.By the early 1930s, Chicago had become one of the nation’s busiest manufacturing centers, powered by its central location, extensive railroad network, lake access, stockyards, wholesale markets, and large immigrant workforce. Factories clustered near rail lines and downtown commercial districts, making it easy to receive raw materials, hire labor, and ship finished goods across the country. Ready-made apparel was booming, and Chicago already had a deep pool of skilled garment workers particularly during WWI, when women stepped in to fill the gaps left by men who were drafted for military service. Women led the charge during labor strikes and helped reshape the manufacturing industry in ways we still benefit from today.
411 S Wells was designed and built by the same team behind the Sears, Roebuck, and Co. warehouse and administrative center; the “Dixon” name was added in honor of Arthur Dixon, one of Chicago’s most influential businessmen and aldermen of the 19th century. The Dixon Building became a highly sought-after location for such garment manufacturing, and for decades it housed a variety of tailors and retailers such as the renowned Kling Bros company. The Kling Bros ghost sign is still visible on the facade today.
True
7 Spaces Available
1000/1100
Space Type
Creative Office
Lease Rate
$21/SF/YR
Total Space
6,918 SF
Floor
1000/1100
Divisible Space
6,918 - 6,918 SF
Available Date
Immediate
Lease Type
Modified Gross
Renewal Option
Yes
Sublease
No
2 level space with 5 offices, open area and a kitchen on the 10th floor and 2 offices, a conference room and open area on the connected 11th floor.
1200
Space Type
General Office
Lease Rate
$23/SF/YR
Total Space
4,365 SF
Floor
12
Divisible Space
4,365 - 4,365 SF
Available Date
Immediate
Lease Type
Modified Gross
Renewal Option
Yes
Sublease
No
Full floor with 6 offices, conference room, open area, kitchen.
300
Space Type
General Office
Lease Rate
$21/SF/YR
Total Space
4,365 SF
Divisible Space
4,365 - 4,365 SF
Available Date
Immediate
Lease Type
Modified Gross
Renewal Option
Yes
Sublease
No
Full floor with 8 offices, a conference room, workroom, kitchen, and open area. Exposed ceiling.
500c
Space Type
General Office
Lease Rate
$25/SF/YR
Total Space
579 SF
Floor
5
Divisible Space
579 - 579 SF
Available Date
Immediate
Lease Type
Modified Gross
Renewal Option
Yes
Sublease
No
Open area.
503
Space Type
General Office
Lease Rate
$21/SF/YR
Total Space
2,400 SF
Floor
5
Divisible Space
2,400 - 2,400 SF
Available Date
Immediate
Lease Type
Modified Gross
Renewal Option
Yes
Sublease
No
2 offices, open area, kitchenette.
610
Space Type
General Office
Lease Rate
$21/SF/YR
Total Space
1,425 SF
Floor
6
Divisible Space
1,425 - 1,425 SF
Available Date
Immediate
Lease Type
Modified Gross
Renewal Option
Yes
Sublease
No
2 offices and open area
800
Space Type
General Office
Lease Rate
$21/SF/YR
Total Space
4,365 SF
Floor
8
Divisible Space
4,365 - 4,365 SF
Available Date
Immediate
Lease Type
Modified Gross
Renewal Option
Yes
Sublease
No
9 offices, conference room, storage - available 1-1-27
Contacts
Jonathan Zimmerman
Willard Jones Real Estate
Location
Located at 411 S Wells St, Chicago, IL 60607, this property is part of the Chicago Loop
neighborhood and Chicago market.
The average rate for office space here is $23/SF/YR, with rates starting at $21/SF/YR.
In total, there is 24,417 square feet of office space for lease here. Availability at this location includes7 Office spaces.The property offers Multi-Tenant commercial space.
Yes, availabilities here may be suitable for small businesses with 6 office spaces
under 5,000 square feet available.
Space sizes here start at 579 square feet.
Parking information for the property isn't currently listed. However, other nearby parking options include
Traders Self Park, located 0.08 miles away, and Franklin-Van Buren Parking Garage,
which is 0.09 miles away.