- For Lease Contact for pricing
- Property Type Office - General Office
- Property Size 1,448,095 SF
- # of Floors 40
- Parking Ratio 0.04 / 1,000 SF
- Building Class A
- Year Built 1987
- Date Updated Oct 6, 2026
Description

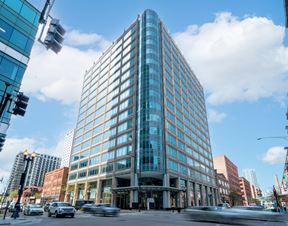
This structure rises in curves of glass and steel to achieve the grand Art Deco style. Directly adjacent to the Northwest Train Station. Extensive retail mall/commuter concourse provides a unique shopping environment. Concourse features a grand sky lobby atrium with ceilings rising over 80', tiered galleries, glass skylights and lush plantings.
True
2 Spaces Available
Partial 34 Floor
Space Type
General Office
Lease Rate
Negotiable
Total Space
18,717 SF
Floor
34
Divisible Space
18,717 - 18,717 SF
Available Date
TBD
Lease Type
Net
Renewal Option
No
Sublease
Yes
Sublease Expiry
Jan 31, 2032
Suite 1180
Space Type
General Office
Lease Rate
Negotiable
Total Space
9,255 SF
Floor
11
Divisible Space
9,255 - 9,255 SF
Available Date
Immediate
Lease Type
Net
Renewal Option
No
Sublease
Yes
Sublease Expiry
Jul 31, 2028
Space Number
1180
Suite 1180 includes 42 sit-stand workstations, a reception area, a large conference room, smaller conference rooms, multiple huddle rooms, three break rooms, lounge seating, café space, teaming areas, and storage support areas. Furniture is included with
Contacts

Jeffrey Skender

Lou Hall
Daniel Wilkins
Location
Located at 500 West Madison Street, Chicago, IL 60661, this property is part of the West Loop neighborhood and Chicago market.


Contact 500 West Madison Street