- For Sale $1,435,000
- Property Type Office - Creative Office
- Property Size 10,624 SF
- Units 1
- Building Class B
- Year Renovated 2012
- Date Updated Oct 6, 2026
Description
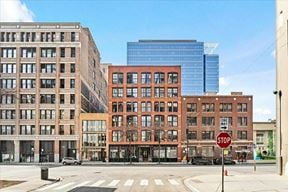
Situated at the intersection of DesPlaines Street and Van Buren Street, 333 S. DesPlaines Street offers a highly accessible and strategically positioned office condominium opportunity within Chicago’s West Loop submarket. This 10,000-square-foot property benefits from its proximity to both the Loop business district and the rapidly growing Fulton Market corridor, placing it at the convergence of Chicago’s most dynamic commercial and residential neighborhoods.
The property enjoys excellent transportation access, located just one block from the I-290 (Eisenhower Expressway) entrance and within walking distance of multiple CTA transit lines, including the Blue Line (Clinton Station) and several major bus routes. Union Station and Ogilvie Transportation Center are both less than half a mile away, providing convenient commuter access from the suburbs.
Surrounded by a mix of corporate offices, residential lofts, hotels, and retail amenities, 333 S. DesPlaines is ideally positioned to serve a range of professional, medical, or service-oriented users. Nearby attractions include the Old Post Office redevelopment, Willis Tower, and the Greektown dining corridor, all contributing to the area’s vibrant work-live-play environment.
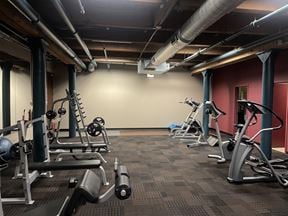
With strong demographics, robust infrastructure, and sustained investment activity in the West Loop, this location offers long-term stability and growth potential for owner-occupiers and investors alike.West Loop architectural office condo for sale. 10,624 square feet of finished office area, with additional basement storage and three (3) exterior grade-level parking spaces. The offices are in excellent condition and feature a combination of timber and concrete structural elements, complemented by large south- and west-facing window lines providing abundant natural light. Custom millwork accentuates the loft’s architectural character.
The open-plan design includes:
• 60 workstations
• 3 small conference rooms
• 1 large conference room
• 1 lobby/reception area
• 1 mail room
• 1 finance/general office
• 1 printer room
• 3 restrooms
• 1 supply room
• 1 pantry
• 1 general storage room
Highlights
- 10,624 square feet of finished office condominium space
- Abundant natural light across the office
- Additional basement storage for operational flexibility
- Custom millwork enhances architectural character
- Dedicated lobby and reception area
- Excellent condition throughout
- Large south-facing and west-facing window lines
- Open-plan layout with 60 workstations
- Pantry, supply room, printer room, and general storage
- Three exterior grade-level parking spaces
- Three small conference rooms and one large conference room
- Timber and concrete structural elements
False
Contacts

Tim Rasmussen, CCIM
SVN | Chicago Commercial
Location
Located at 333 S Desplaines Street, Chicago, IL 60661, this property is part of the West Loop neighborhood and Chicago market.


Contact Listing Broker
Tim Rasmussen, CCIM
SVN | Chicago Commercial