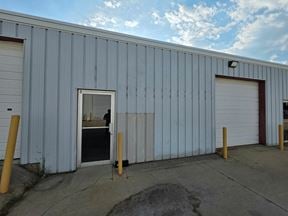

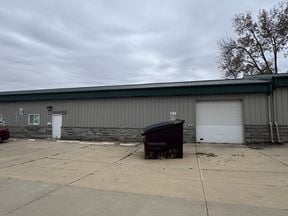
- For Lease $9.50/SF/YR
- Property Type Industrial - Flex - Industrial
- Property Size 26,400 SF
- Units 4
- Lot Size 1.02 Acre
- Year Built 1991
- Date Updated Sep 18, 2026
- HVAC None
Description
The surrounding Industrial Park corridor puts you steps from White Oak Brewing Co. and just minutes from Walmart, Aldi, Jewel-Osco, and a strong mix of national retailers along W Hovey Ave. With average household incomes topping $92,000 within a mile and a growing residential base nearby, this is a smart, affordable home base for any small business ready to grow.2,700 SF industrial/flex space offering a clear-span layout with soaring ceiling height, ideal for warehousing, light manufacturing, distribution, or flex-use tenants needing functional, no-frills space. The unit features a grade-level overhead door for easy loading/unloading, sealed concrete flooring throughout, and LED high-bay lighting for bright, efficient operations. A small built-in office/utility room offers separated space for administrative work, while insulated metal wall panels help control energy costs year-round. Positioned for tenants who need immediate functionality with room to build out to suit.
Highlights
- Built-in office/utility area Dedicated enclosed space for a front office, breakroom, or mechanical room within the industrial footprint.
- Clear-span industrial layout Open, column-light floor plan with high steel-truss ceilings, maximizing usable space for storage, equipment, or production.
- Grade-level overhead door access Drive-in loading capability streamlines freight, equipment, and materials handling.
True
1 Space Available
D
Space Type
Industrial
Lease Rate
$9.50/SF/YR
Total Space
2,700 SF
Divisible Space
2,700 - 2,700 SF
Available Date
Immediate
Lease Type
Modified Gross
Renewal Option
Yes
Sublease
No
Contacts

Tom Dibble
SVN | Core 3
Location
Located at 1805 Industrial Park Dr, Normal, IL 61761, this property is part of the Normal neighborhood.


Contact Listing Broker
Tom Dibble
SVN | Core 3