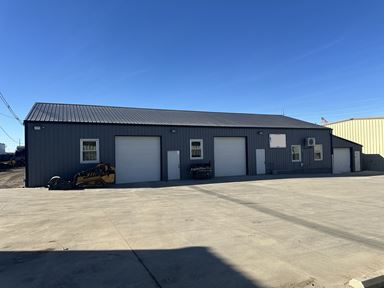
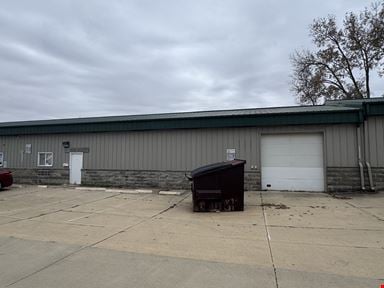
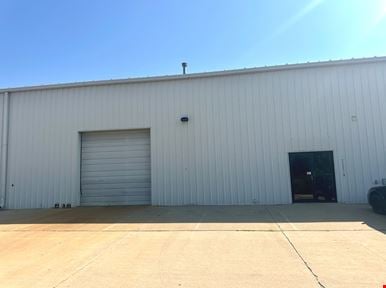
1805 Industrial Park Drive

1805 Industrial Park Dr, Normal, IL 61761

Property Information

  • For Lease $1,187.50/MO
  • Property Type Industrial - Flex - Industrial
  • Property Size 26,400 SF
  • Units 4
  • Year Built 1991
  • Date Updated Oct 8, 2026
  • HVAC None

Description

Conveniently located in an established industrial corridor in West Normal, 1805 Industrial Park Drive offers excellent accessibility for businesses serving the Bloomington–Normal area and surrounding Central Illinois communities. Situated just off White Oak Road, the property provides convenient connections to major transportation routes, including Interstates 55, 74, and 39. The surrounding area features a mix of industrial, commercial, and service-oriented businesses, making it an attractive location for contractors, warehouse operations, distribution, and light industrial users. Nearby retail amenities, restaurants, and service providers along West Hovey Avenue add convenience for employees and business operations. With its accessible location, proximity to major highways, and established industrial setting, this property provides a practical opportunity for businesses seeking functional commercial space in the Bloomington–Normal market.Tenant pays ALL utilities. Versatile industrial/flex space offering an open warehouse layout with high ceilings, convenient overhead garage door access, and additional mezzanine storage. This functional space provides flexibility for a variety of commercial uses, including light industrial operations, contractor storage, distribution, warehousing, and other service-oriented businesses. The property features a spacious concrete warehouse floor, exposed steel framing, overhead lighting, and a raised mezzanine area that provides additional storage or workspace potential. A large overhead door allows for convenient loading and unloading, while a separate pedestrian entrance provides easy everyday access. With its adaptable layout and combination of ground-level warehouse space and elevated storage, this property offers an excellent opportunity for businesses seeking a practical and flexible industrial space. Property Highlights: Spacious, open-concept warehouse floor Large overhead garage door for convenient loading and unloading High ceilings with exposed steel framing Existing mezzanine for additional storage or workspace Concrete flooring throughout the main warehouse Overhead lighting and existing heating equipment Separate pedestrian entrance Flexible layout suitable for a variety of commercial and light industrial uses Ideal for: Contractors, equipment storage, warehousing, light manufacturing, distribution, and service-based businesses.

1 Space Available

Unit B

Space Type

Flex - Industrial

Lease Rate

$1,187.50/MO

Total Space

1,500 SF

Divisible Space

1,500 - 1,500 SF

Available Date

Immediate

Lease Type

Modified Gross

Renewal Option

Yes

Sublease

No

Versatile industrial/flex space offering an open warehouse layout with high ceilings, convenient overhead garage door access, and additional mezzanine storage. This functional space provides flexibility for a variety of commercial uses, including light industrial operations, contractor storage, distribution, warehousing, and other service-oriented businesses. The property features a spacious concrete warehouse floor, exposed steel framing, overhead lighting, and a raised mezzanine area that provides additional storage or workspace potential. A large overhead door allows for convenient loading and unloading, while a separate pedestrian entrance provides easy everyday access. With its adaptable layout and combination of ground-level warehouse space and elevated storage, this property offers an excellent opportunity for businesses seeking a practical and flexible industrial space. Property Highlights: Spacious, open-concept warehouse floor Large overhead garage door for convenient loading and unloading High ceilings with exposed steel framing Existing mezzanine for additional storage or workspace Concrete flooring throughout the main warehouse Overhead lighting and existing heating equipment Separate pedestrian entrance Flexible layout suitable for a variety of commercial and light industrial uses Ideal for: Contractors, equipment storage, warehousing, light manufacturing, distribution, and service-based businesses.

Contacts

Location

Located at 1805 Industrial Park Dr, Normal, IL 61761, this property is part of the Normal neighborhood.

Contact Listing Broker
This site is protected by reCAPTCHA and the Google Privacy Policy and Terms of Service apply.