- For Lease $18.00 - $19.50/SF/YR
- Property Type Office - Medical Office
- Property Size 193,094 SF
- # of Floors 10
- Average Floor Size 19,200 SF
- Parking Spaces Avail. 658
- Parking Ratio 3.41 / 1,000 SF
- Property Tenancy Multi-Tenant
- Building Class B
- Year Built 1980
- Date Updated Sep 17, 2026
Description

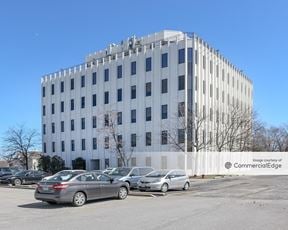
The 3701 Algonquin Building is located in Rolling Meadows, a northwest suburb of Chicago, IL. The building is a modern office facility that also accommodates medical practices, combining traditional business offices with fully equipped healthcare suites to serve both professional and clinical needs. Key amenities include a state-of-the-art conference and training room, a Wi-Fi-enabled tenant lounge, grab-and-go vending machines, and ample parking.
In addition, the property is easily accessible from Algonquin Road and the I-90/Illinois Route 53 interchange, and just minutes away from high-profile business and leisure attractions, including the Schaumburg Convention Center, Topgolf, Woodfield Mall, and shopping/restaurant/hospitality destinations in the area.
Highlights
- High visibility and easy to access to Interstate 90/Illinois Route 53 interchange
- Numerous restaurants, banks, and retail nearby
- Public transportation adjacent to building
- Conference/training facilities
- Engineers on-site
- Full-time janitorial staff
- vending/Wi-Fi lounge
- Abundant Parking
True
7 Spaces Available
#1090
Medical Office
$19.50/SF/YR
1,782 SF
Immediate
Modified Gross
No
#200
Medical Office
$18.00/SF/YR
3,067 SF
Immediate
Modified Gross
No
Corner suite featuring a large conference room, one interior office, an IT/storage room, and open space for workstations.
#400
Medical Office
$19.50/SF/YR
13,349 SF
13,349 - 13,349 SF
Immediate
Modified Gross
Yes
No
Elevator ID. The suite features a reception/waiting area, 3 conference rooms, 8 private offices, storage/IT rooms, closets, a large eat-in kitchen, and an open area for workstations. The space currently has workstations in the open area.
#470
Medical Office
$19.50/SF/YR
3,343 SF
3,343 - 3,343 SF
Immediate
Modified Gross
Yes
No
#570
Medical Office
$19.50/SF/YR
2,848 SF
2,848 - 2,848 SF
Immediate
Modified Gross
Yes
No
The suite consists of a spacious open work area, five offices, and a kitchen.
Contacts

Marc Realty
Marc Realty