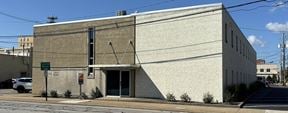
- For Sale $1,700,000
- Property Type Office - General Office
- Property Size 35,549 SF
- Lot Size 0.88 Acre
- Property Tenancy Multi-Tenant
- Building Class C
- Year Built 1904
- Year Renovated 2000
- Date Updated Oct 21, 2026
Description
Positioned in the heart of Downtown Evansville, the area offers investors a central location within one of the city’s established business districts. Located at the corner of Second and Court Street, two blocks from Main Street and located in close proximity and ready access to urban core amenities such as apartment housing, regional banking offices, the IU medical school, entertainment venues, the riverfront casino, and the city, county, and federal offices and courts which support ongoing activity throughout the day. It is also in the area that the city government administration and the Evansville Regional Economic Partnership have designated for inclusion in the River Vision strategic plan. It is within the Court Street development corridor, which is characterized by a future mix of residential, parks, historic buildings, and retail outlets with a transportation vector toward the proposed riverfront event plaza.
Nearby points of interest include the Ford Center, Old National Events Plaza, Bally’s Evansville, and the Evansville Vanderburgh Public Library Central branch. The downtown submarket also benefits from proximity to government and courthouse functions, creating a setting defined by business presence, visitor traffic, and a recognizable central-city identity.The General Cigar Building presents a distinctive opportunity to acquire a 35,549 SF office building with enduring character and substantial functionality. Built in 1904 and renovated in 2000, this freestanding, four-story masonry property features true brick construction, timber post and beam framing, hardwood floors, high ceilings, and numerous windows that bring in abundant natural light.
The building is equipped with a 2,100 LB hydraulic elevator, two stairways, a wet sprinkler system, and 1800 Amp, 600 V three-phase power. A white TPO roof and 56-space asphalt paved parking lot further support operations, while C-3 zoning offers added flexibility for a range of office uses.
Highlights
- 35,549 SF across three stories and basement with windows
- Exposed Brick and Post and Beams
- Hardwood floors
- High ceilings and numerous windows
- Large windows
- Surface parking for 56 vehicles
False
Contacts

Richard Clements
SVN | The Martin Group
Location


Contact Listing Broker
Richard Clements
SVN | The Martin Group