- For Lease Contact for pricing
- Property Type Industrial - Warehouse/Distribution
- Year Built 1987
- Date Updated Sep 6, 2026
Description
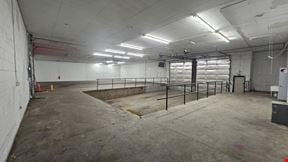
Situated in the desirable Grand Rapids airport submarket, this well-maintained stand-alone industrial building offers a leasing opportunity for Suites A and B, totaling 12,720 SF. The available space includes ±9,266 SF of warehouse and ±3,454 SF of office space. Warehouse amenities include ESFR sprinklers, epoxy floors, 20' clear span, two drive-in doors, one dock door, shop restrooms, a usable mezzanine, and 240V/480V 3-phase power.
The office component features seven private offices, a conference room, open workspace, a kitchen, men's and women's restrooms, two dedicated exterior entrances, and fiber data connectivity. Continued ownership investment and annual maintenance of building systems, including a new warehouse roof and office HVAC replacement in 2015, make this a highly functional and turnkey industrial opportunity.
Available for Lease
True
1 Space Available
Space Available
Warehouse/Distribution
Contact for pricing
12,720 SF
12,720 - 12,720 SF
Immediate
Yes
No
Yes