- For Lease Contact for pricing
- Property Type Industrial - Warehouse/Distribution
- Parking Spaces Avail. 40
- Building Class B
- Date Updated Oct 6, 2026
Description
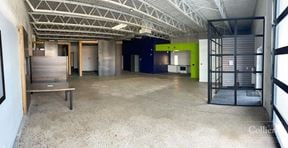
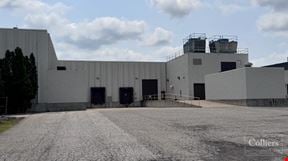
Suite 300 offers 8,000 SF of industrial space ideal for manufacturing, warehousing, or distribution. The space features 440V/3-phase power, one overhead door & one loading dock, space/hanger heaters, multiple fire walls, and includes a mechanical room and restrooms.
Available For Lease
Highlights
- (1) Grade-Level Door
- (1) Truck Dock
True
1 Space Available
Space Available
Space Type
Warehouse/Distribution
Lease Rate
Contact for pricing
Total Space
8,000 SF
Divisible Space
8,000 - 8,000 SF
Available Date
Immediate
Renewal Option
Yes
Sublease
No
Contacts

Chris VanderBand

Location

Located at 215 Charles Dr, Holland, MI 49424, this property is part of the Beechwood neighborhood and Grand Rapids market.


Contact Listing Broker
Chris VanderBand