- For Lease Contact for pricing
- Property Type Industrial - Warehouse/Distribution
- Date Updated Sep 24, 2026
Description

Available for lease, Suite 4A (33,800 SF) and Suite 4B (23,000 SF) offer up to 56,800 SF of flexible industrial space that can be leased separately or combined to accommodate a variety of manufacturing, warehousing, and distribution operations. The facility features 40' x 40' bay spacing, 18' to 28' deck heights, ample power, bus duct infrastructure, multiple loading options, and a strategic location within Holland's established industrial corridor. The property's flexible configuration and heavy industrial capabilities make it well-suited for both single- and multi-tenant occupancy.
Suite 4A | 33,800 SF
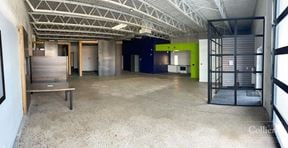
Suite 4A consists of 33,800 SF of industrial space with 28' clear height and no dedicated office area, maximizing warehouse and production capacity. The suite is equipped with two truck docks, one drive-in door, one 5-ton crane, ample power, and two large restrooms. Combined with its generous clear height and functional layout, Suite 4A is ideally suited for manufacturing, fabrication, assembly, and distribution users.
Suite 4B | 23,000 SF
Suite 4B offers 23,000 SF, including approximately 1,800 SF of office space, providing a balanced office-to-warehouse ratio. The suite features 18' clear height, one flex door, four restrooms, ample power, and bus duct distributed throughout the space. With its office component and flexible industrial functionality, Suite 4B is well-positioned for light manufacturing, service operations, warehousing, or distribution users seeking both administrative and production space.
Available for lease
Highlights
- Efficient Layout 40' x 40' column spacing and up to 28’ eave height provide maximum operational flexibility
- Employee-Friendly Amenities Includes (2) large restrooms and (4) additional small restrooms
- Established Industrial Location - Strategically located in a thriving industrial corridor
- Excellent Loading Access - Features (2) truck docks, (1) drive-in door, and (1) flex door
- Manufacturing-Ready Infrastructure - Includes (1) 5-ton crane and bus duct distribution throughout
True
1 Space Available
Space Available
Space Type
Warehouse/Distribution
Lease Rate
Contact for pricing
Total Space
56,800 SF
Divisible Space
23,000 - 56,800 SF
Available Date
Immediate
Renewal Option
Yes
Sublease
No
Contacts

Matt Wickstra

Location


Contact Listing Broker
Matt Wickstra