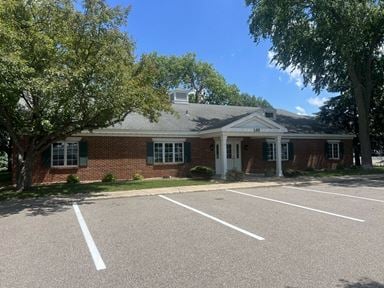
- For Sale $1,500,000
- Property Type Office - General Office
- Property Size 21,500 SF
- Lot Size 0.84 Acre
- Building Class A
- Year Built 1970
- Date Updated Nov 5, 2026
Description
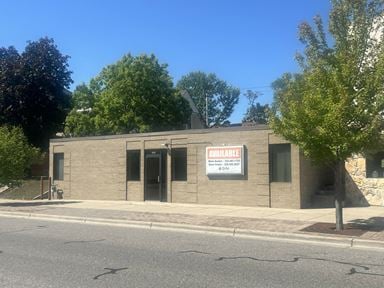
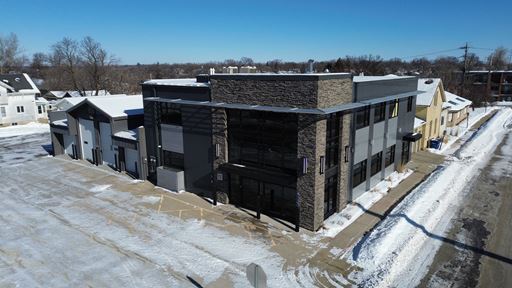
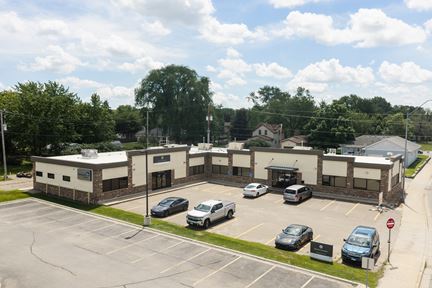
Inventure Real Estate is pleased to present 1532 W St. Germain Street, a 21,500sf professional office and financial services building. Situated along the West St. Germain Street corridor, the property offers 21,500sf of finished space across three levels on an 11,979sf building footprint. It has C-4 zoning, a drive-thru, and 50 on-site parking stalls. The main floor includes 15 private offices, two conference rooms, a large lobby, a dedicated teller area, a break room, and six restrooms. The second floor adds 7 private offices, a conference room, and one restroom, making it well suited for executive or administrative functions. The finished lower level provides multiple open office areas, a training room, a break room, and three restrooms, giving a user room for back-office staff, operations, or training. With an existing drive-thru, a full functioning layout, and a total of 22 private offices, 3 conference rooms, and 10 restrooms, the building is well positioned for a financial institution, medical or professional office user, or owner-occupant seeking a turnkey headquarters in St. Cloud.Inventure Real Estate is pleased to present 1532 W St. Germain Street, a 21,500sf professional office and financial services building. Situated along the West St. Germain Street corridor, the property offers 21,500sf of finished space across three levels on an 11,979sf building footprint. It has C-4 zoning, a drive-thru, and 50 on-site parking stalls. The main floor includes 15 private offices, two conference rooms, a large lobby, a dedicated teller area, a break room, and six restrooms. The second floor adds 7 private offices, a conference room, and one restroom, making it well suited for executive or administrative functions. The finished lower level provides multiple open office areas, a training room, a break room, and three restrooms, giving a user room for back-office staff, operations, or training. With an existing drive-thru, a full functioning layout, and a total of 22 private offices, 3 conference rooms, and 10 restrooms, the building is well positioned for a financial institution, medical or professional office user, or owner-occupant seeking a turnkey headquarters in St. Cloud.
Highlights
- 21,500sf total finished space across three levels
- Existing drive-thru and 50 parking stalls on site
- Main floor consists of 15 private offices, conference rooms, large lobby area, designated teller station, break room, and six private restrooms
- Property is adjacent to Division Street, one of St. Cloud's most heavily trafficked corridors with over 30,000 vehicles per day
- The basement adds additional open work space, a training room, a break room, and three private bathrooms
- The second floor adds seven private offices, a conference room, and one private bathroom
- Well suited for a financial, medical, or professional office user seeking a turnkey headquarters in St. Cloud
False
Contacts

Jacob Cleveland
Inventure Properties
Location
Located at 1532 W Saint Germain St, Saint Cloud, MN 56301, this property is part of the St. John Cantius neighborhood and Minneapolis St Paul market.


Contact Listing Broker
Jacob Cleveland
Inventure Properties