- For Sale $1,150,000
- Property Type Office - General Office
- Property Size 7,800 SF
- Units 2
- Lot Size 0.58 Acre
- Parking Spaces Avail. 30
- Parking Ratio 3.85 / 1,000 SF
- Property Tenancy Multi-Tenant
- Building Class B
- Year Built 2006
- Year Renovated 2014
- Date Updated Sep 21, 2026
Description
The property occupies a high-visibility location on 25th Avenue South, immediately south of Division Street and Highway 23. MnDOT traffic data shows more than 28,000 vehicles per day on Division Street near the property, providing exposure to traffic traveling through one of St. Cloud's primary commercial corridors.
25th Avenue South connects Division Street with Roosevelt Road and Highway 75, providing convenient access from multiple directions. The property is positioned near the Westgate Shopping Center and Division Place Shopping Center, with restaurants, coffee shops, pharmacies, banks, hotels, automotive dealerships, convenience retail, and other services throughout the surrounding area.
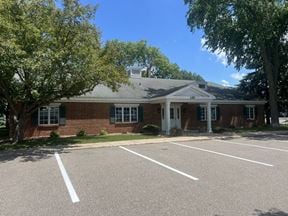
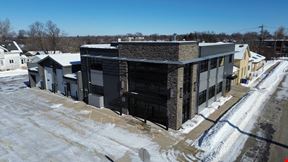
Nearby businesses and amenities include Walgreens, Kwik Trip, Starbucks, Panera Bread, Ross Dress for Less, T.J. Maxx, Dairy Queen, Popeyes, McDonald's, and several automotive dealerships. The combination of corridor traffic, nearby commercial activity, and access from 25th Avenue South supports visibility and convenience for employees, customers, clients, and patients.30 25th Ave S is an approximately 7,800-square-foot medical and professional office building in St. Cloud, Minnesota. The property includes approximately 6,300 square feet available for an owner-user or new tenant and an existing professional-office tenant occupying approximately 1,500 square feet.
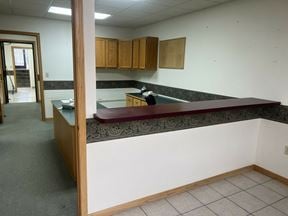
Constructed in 2006, the single-story building was designed for medical use and previously operated as a DaVita dialysis facility. The existing configuration includes treatment areas, reception space, private rooms, staff and support areas, and multiple plumbing locations. The building can support continued medical use or adaptation for professional-office, specialty-retail, showroom, wellness, or service uses.
The property has front and rear building access, natural-gas heat, 600-amp three-phase 240-volt electrical service, a sprinkler system, and a monitored fire alarm. One rooftop HVAC unit was replaced around December 2025. The stone-and-stucco exterior was repainted in June 2026.
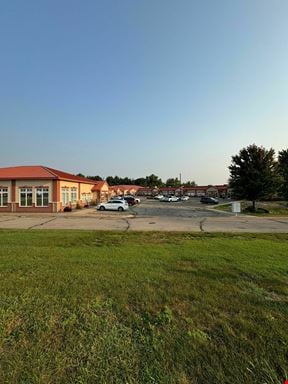
The approximately 0.59-acre site provides 30 parking stalls, equal to approximately 3.8 spaces per 1,000 square feet. Additional parking may be possible behind the building along the alley, subject to site planning, access requirements, and City approval.
The property is zoned C5 Highway Commercial. Buyers and tenants should confirm that their intended use and improvements comply with current City of St. Cloud requirements.
Highlights
- 30 on-site parking stalls
- 600-amp three-phase 240-volt electrical service
- Approximately 0.59-acre site
- Approximately 3.8 spaces per 1,000 square feet
- Approximately 7,800-square-foot building
- Constructed in 2006
- Former dialysis facility
- Front and rear building access
- High-visibility 25th Avenue South location
- Medical-office layout with multiple plumbing locations
- More than 28,000 vehicles per day on nearby Division Street
- Natural-gas heat
- One rooftop HVAC unit replaced in late 2025
- Single-story medical and professional-office property
- Sprinkler system and monitored fire alarm
False
Contacts

Tom Sanquist, CCIM
SVN | GC Real Estate
Location
Located at 30 25th Ave S, Saint Cloud, MN 56301, this property is part of the Colonial Gardens neighborhood and Minneapolis St Paul market.


Contact Listing Broker
Tom Sanquist, CCIM
SVN | GC Real Estate