- For Lease Contact for pricing
- Property Type Office - General Office
- Property Size 6,400 SF
- Lot Size 1.22 Acre
- Building Class A
- Date Updated Sep 1, 2026
Description
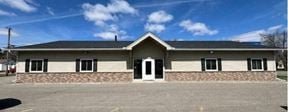
Inventure is excited to bring your business vision to life on this prime built-to-suit commercial site adjacent to Quarry Center in Waite Park, MN. Perfectly positioned along a high-traffic corridor, the site benefits from strong visibility with traffic counts of 11,900 VPD on 10th Ave S and 14,700 VPD on Highway 23, placing it firmly within an established and growing retail and service trade area. The concept plan calls for a 2,500 - 6,400 square foot building with 22 dedicated parking stalls, designed with medical office use in mind but flexible for a range of commercial users. Surrounded by Quarry Center's existing tenant mix and complementary businesses along the corridor, the site offers a built-in customer base and consistent market demand from day one. The site plan supports efficient parking layout, clear vehicle circulation, and pedestrian-friendly access points, with landscaped buffers and drainage infrastructure already accounted for in the design. From concept to completion, you'll benefit from Inventure's trusted local development expertise, ensuring your project meets operational needs while delivering the quality, curb appeal, and long-term value your business demands.Inventure is excited to bring your business vision to life on this prime built-to-suit commercial site adjacent to Quarry Center in Waite Park, MN. Perfectly positioned along a high-traffic corridor, the site offers excellent accessibility, with direct frontage on 10th Ave S and convenient proximity to Highway 23, providing straightforward access for employees, clients, and visitors alike. The concept plan calls for a 2,500 - 6,400 square foot building with 22 dedicated parking stalls, designed with medical office use in mind but flexible for a range of commercial users. Surrounded by Quarry Center's existing tenant mix and complementary businesses along the corridor, the site offers a built-in customer base and consistent market demand from day one. The site plan supports efficient parking layout, clear vehicle circulation, and pedestrian-friendly access points, with landscaped buffers and drainage infrastructure already accounted for in the design. From concept to completion, you'll benefit from Inventure's trusted local development expertise, ensuring your project meets operational needs while delivering the quality, curb appeal, and long-term value your business demands.
Highlights
- 2,500 - 6,400 square foot building available for built-to-suit/pre-leasing
- 22 dedicated parking stalls
- All renderings, floor plans, and site plans depicted are conceptual and subject to change.
- Excellent accessibility with direct frontage on 10th Ave S and convenient proximity to Highway 23
- From concept through completion you get full-service development by Inventure
- Located adjacent to Quarry Center, with a strong co-tenant mix in the building including Fraser, Milestones, and Prime Lending
True
2 Spaces Available
Waite Park Development Built-to-Suit
Space Type
Office
Lease Rate
Contact for pricing
Total Space
6,424 SF
Divisible Space
6,424 - 6,424 SF
Available Date
Immediate
Lease Type
NNN
Renewal Option
Yes
Sublease
No
Waite Park Development Built-to-Suit
Space Type
Office
Lease Rate
Contact for pricing
Total Space
2,500 SF
Divisible Space
2,500 - 2,500 SF
Available Date
Immediate
Lease Type
NNN
Renewal Option
Yes
Sublease
No
Contacts

Jacob Cleveland
Inventure Properties
Location


Contact Listing Broker
Jacob Cleveland
Inventure Properties