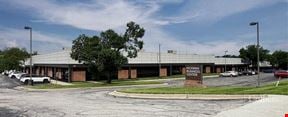
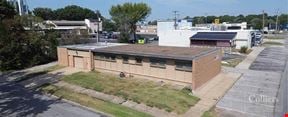
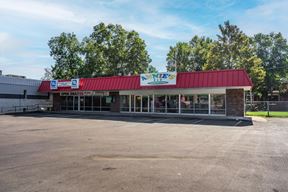
- For Sale $14,200,000
- Property Type Industrial
- Property Size 277,000 SF
- Lot Size 14.82 Acre
- Parking Spaces Avail. 350
- Parking Ratio 1.26 / 1,000 SF
- Building Class B
- Year Built 1956
- Date Updated Aug 27, 2026
- Clear Height 16' - 26'
- Column Spacing 24' x 36'
- Dock High Doors 24
- Office Area 23,000 SF
- Warehouse Area 210,000 SF
- Construction Type Concrete block and brick
- Electricity Service 13.2kV feeder, two(2) generators, multiple 480-V-120 transformers
- Fire Sprinklers Dry, Wet
Description
Data Room SF: 3,900+ SF (Expandable)
Modular Clean Room
& Office Space: 27,675 SF
Central Plant: 9,500 SF
Dock High Doors: 23 standard dock high doors, one(1) 18’ dock high door,
16 dock levelers, 8 doors enclosed on south portion of warehouse
HVAC: 17 RTUs, two (2) marley cooling towers, two (2) Daikin chillers, seven
(7) AHUS
Fire Sprinklers: 13 Wet systems and 3 dry systems
Fenced: Built in 2008, wrought iron and chain link secured 6’ high fencing with
two(2) electric access gates.
Signage: Monument signage and building signage
Access: 400 yards to Highway 71 on ramp
Taxes: Assessed value of $2,184,032 for 2024
Utilities Evergy
Security: Exterior security light, security cameras and security alarm system
False
Contacts

John D. Coe
Copaken Brooks
Location
Located at 8333 Hickman Mills Drive, Kansas City, MO 64132, this property is part of the Marlborough neighborhood and Kansas City market.


Contact Listing Broker
John D. Coe
Copaken Brooks