- For Lease $14.50/SF/YR
- Property Type Office - Medical Office
- Property Size 17,699 SF
- Property Tenancy Multi-Tenant
- Building Class A
- Date Updated Sep 19, 2026
Description
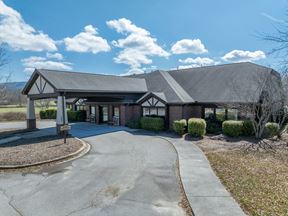
The property is located on the campus of the MH Transylvania Regional Hospital, LLLP, which provides comprehensive care to the residents of Transylvania and surrounding counties. (Located immediately on the left of Hospital Drive, the road leading from Hwy 276 to Transylvania Regional Hospital.) The 92-bed hospital has more than 600 employees and 150 volunteers. The hospital offers comprehensive services through more than 120 active, consulting and courtesy physicians representing a full spectrum of specialties. Transylvania Regional Hospital is fully accredited by The Joint Commission on Accreditation of Healthcare Organizations and was recently named one of the Top 20 Critical Access Hospitals in the United States.89 Hospital Drive consists of several class A, multi-tenant medical office buildings, now available for lease. Built in 2009, the property is in very good condition, ready for new medical or office tenants. Click on the "Spaces" tab on the property website to see details about each office suite for lease.
Building C consists of a Lobby/Waiting Room area, 4 Exam Rooms, 4 Private Offices, 3 Storage Rooms, 2 Restrooms, and stairs leading to a second floor with 2 more Offices and a Restroom.
The office complex is located on the campus of MH Transylvania Regional Hospital, which provides comprehensive care to the residents of Transylvania and the surrounding counties. The 92-bed hospital has more than 600 employees and 150 volunteers. Transylvania Regional Hospital is fully accredited by The Joint Commission on Accreditation of Healthcare Organizations and was recently named one of the Top 20 Critical Access Hospitals in the United States.
Highlights
- 2 Restrooms
- 3 Storage Rooms
- 4 Exam Rooms
- 4 Private Offices
- Abundant Parking
- Break room
- Signage
True
1 Space Available
Building C
Space Type
Medical Office
Lease Rate
$14.50/SF/YR
Total Space
3,129 SF
Divisible Space
3,129 - 3,129 SF
Available Date
Immediate
Lease Type
Full Service
Renewal Option
Yes
Sublease
No
Building C consists of a Lobby/Waiting Room area, 4 Exam Rooms, 4 Private Offices, 3 Storage Rooms, 2 Restrooms, and stairs leading to a second floor with 2 more Offices and a Restroom.
Contacts

Austin Tyler
Dewey Property Advisors
Location


Contact Listing Broker
Austin Tyler
Dewey Property Advisors