- For Lease Contact for pricing
- Property Type Industrial - Flex - Industrial
- Property Size 135,254 SF
- Units 2
- Date Updated Jul 9, 2026
- HVAC None
Description
Highlights
- I-40 1.5 Miles
- I-540 2.75 Miles
- RDU 2.5 Miles
- RTP 1.2 Miles
- US 70 3.6 Miles
True
2 Spaces Available
Building 1
Warehouse/Distribution
Contact for pricing
77,223 SF
77,223 - 77,223 SF
Immediate
NNN
Yes
No
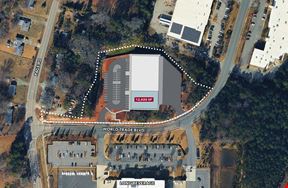

Building Dimensions - 400’ x 200’ (irregular) Bay Sizes - 50’ x 50’ typical bay widths Speed Bay - 60’ Ceiling height - 32' measured from inside 1st girder past speed bay Auto parking - +78 spaces Truck court - 130’ depth with 60’ Concrete Dock Apron Exterior Walls - Load bearing concrete wall panels Structural Steel - gray tube steel columns and joists supporting primed white roof deck Slab construction - 6” un-reinforced, 4,000 psi concrete on 4” aggregate base Active dock doors 8 - 9’ x 10’ Dock High Door plus 1 Drive-in door 14’ x 16’ Knock out positions - 11 standard 9’ x 10’ Overhead doors - to be installed at every active dock door position Dock Equipment - 2 manual 35,000 lb dock levelers and shelters Roofing - mechanically attached .45 mil TPO with R-20 Insulation HVAC - Heat for Freeze Protection; 1 Air Change per Hour Fire Protection - ESFR for protection of Class I-IV Commodities Power - 480/277v service with one House Service per building, 1,600 amp base Lighting - LED High Bay fixtures at one fixture per bay on 15’ whip
Building 2
Warehouse/Distribution
Contact for pricing
58,031 SF
58,031 - 58,031 SF
Immediate
NNN
Yes
No
Building Dimensions - 200' x 290' (irregular) Bay Sizes - 50’ x 50’ typical bay widths Speed Bay - 60’ Ceiling height - 32' measured from inside 1st girder past speed bay Auto parking - +61 spaces Truck court - 135’ depth with 60’ Concrete Dock Apron Exterior Walls - Load bearing concrete wall panels Structural Steel - gray tube steel columns and joists supporting primed white roof deck Slab construction - 6” un-reinforced, 4,000 psi concrete on 4” aggregate base Active dock doors 6 - 9’ x 10’ Dock High Door plus 1 Drive-in door 14’ x 16’ Knock out positions - 3 standard 9’ x 10’ Overhead doors - to be installed at every active dock door position Dock Equipment - 1 manual 35,000 lb dock leveler and shelter Roofing - mechanically attached .45 mil TPO with R-20 Insulation HVAC - Heat for Freeze Protection; 1 Air Change per Hour Fire Protection - ESFR for protection of Class I-IV Commodities Power - 480/277v service with one House Service per building, 1,600 amp base Lighting - LED High Bay fixtures at one fixture per bay on 15’ whip
Contacts

NAI Tri Properties
Location
Located at 5500 Chin Page Road, Durham, NC 27703, this property is part of the Wake Crossroads Lake neighborhood and Raleigh Durham market.


NAI Tri Properties