- For Lease Contact for pricing
- Property Type Industrial - Warehouse/Distribution
- Property Size 370,016 SF
- Building Class B
- Date Updated Oct 7, 2026
- HVAC None
Description
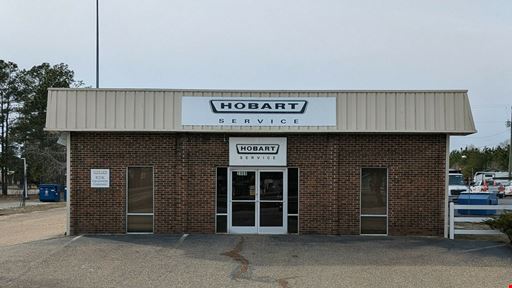
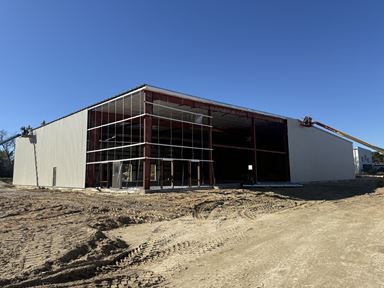
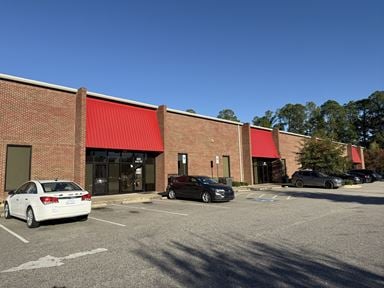
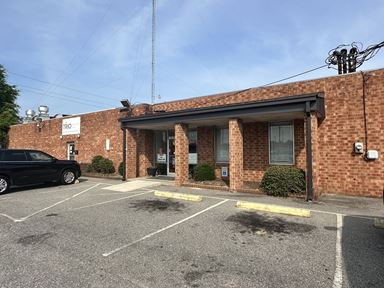
Located at 3036 Gillespie Street in Fayetteville, North Carolina, the property provides industrial users with convenient access to the region's established transportation and employment network. The Gillespie Street corridor offers connectivity to Fayetteville's major commercial and industrial areas while supporting efficient movement throughout Cumberland County and the surrounding region. Its location is well suited for businesses requiring access to customers, suppliers, workforce, and regional distribution routes. Combined with the property's range of available suite sizes, the location can accommodate growing companies as well as larger warehouse and distribution operations.3036 Gillespie Street offers flexible industrial space within a well-maintained, 370,016 SF multi-tenant warehouse complex, accommodating users with a range of operational requirements. Available configurations include approximately 24,526 SF at $4.75/SF, 80,002 SF at $3.95/SF, 104,129 SF negotiable, providing flexibility for both mid-size and large-scale occupiers. The warehouse features 25-foot clear ceiling heights and 40-foot column spacing, supporting efficient racking layouts, material handling, and equipment maneuverability. Loading capabilities include five dock-high doors with dock levelers and a 12' x 14' drive-in roll-up door, while existing office areas and restrooms provide additional functionality. Move-in-ready space and adaptable configurations make the property well suited for logistics, distribution, warehousing, and light manufacturing operations seeking immediate operational capability.
Highlights
- 12' x 14' drive-in door
- 25-foot clear ceiling height
- 370,016 SF multi-tenant industrial complex
- 40-foot warehouse column spacing
- Approximately 24,526208,657 SF configurations available
- Five dock-high doors with levelers
True
4 Spaces Available
3036 C Gillespie Street
Space Type
Warehouse/Distribution
Lease Rate
$4.75/SF/YR
Total Space
24,526 SF
Divisible Space
24,526 - 24,526 SF
Available Date
Immediate
Lease Type
NNN
Renewal Option
Yes
Sublease
No
Warehouse Space with Dock High and Drive-In Access
3036A Gillespie Street
Space Type
Government Office
Lease Rate
Contact for pricing
Total Space
104,129 SF
Divisible Space
50,000 - 100,000 SF
Available Date
Immediate
Lease Type
NNN
Renewal Option
Yes
Sublease
No
Office Space, Cafeteria, Large Training Rooms (Upfit Available)
LayDown Area
Space Type
Industrial
Lease Rate
Contact for pricing
Total Space
34,848 SF
Divisible Space
0.8 - 0.8 SF
Available Date
Immediate
Lease Type
Full Service
Renewal Option
Yes
Sublease
No
Additional Parking/ Outdoor Storage
Suite D
Space Type
Industrial
Lease Rate
$3.95/SF/YR
Total Space
80,002 SF
Divisible Space
80,002 - 80,002 SF
Available Date
Immediate
Lease Type
NNN
Renewal Option
Yes
Sublease
No
Warehouse Space with Dock High Access Available: January 1, 2027
Contacts

Neil Grant

Location
Located at 3036 A Gillespie Street, Fayetteville, NC 28306, this property is part of the Breezewood Acres - Tanglewood Estates neighborhood.


Contact Listing Broker
Neil Grant