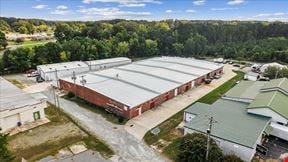
- For Lease $1.50 - $7.50/SF/YR
- Property Type Industrial
- Property Size 96,800 SF
- Lot Size 5.07 Acre
- Date Updated Oct 20, 2026
Description
Located along US Hwy 301 S at Wilco Boulevard, this property features six
buildings for sale or lease, five industrial and one retail, offering versatile
space to accommodate a range of business needs. The site is just minutes
from downtown Wilson’s most exciting new developments, including Centro
at Pine-Nash, now open with new apartments and vibrant street-level retail.
Only blocks away, the $64M+ WiSE Stadium and Sports & Entertainment
District, scheduled to open in 2026, is expected to draw consistent foot traffic
and regional visitors year-round. With excellent visibility, direct access and
proximity to transformative projects, the property is well positioned to benefit
from a growing market and a community on the rise.
True
9 Spaces Available
Building 2014 1st Floor
Retail
$7.50/SF/YR
17,120 SF
1
17,120 - 34,240 SF
TBD
From 1 To 3 Years
Yes
No
No
Year Built: 1954
Space Use: Retail and Storage
Sprinklers: Fully sprinklered
Ceiling Height: 9’ 2”
Ceiling Clear Height: 8’ 6” clear under beams
HVAC: Fully conditioned
Office: Yes
Entrance Details: Existing double door entrance with possible (2)
additional double door entrances
Restroom: (3) restrooms
Space & Date Available: 1st Floor Retail: Available within 45 days
Building 2014 A 1st Floor
Warehouse/Distribution
$6.00/SF/YR
6,000 SF
1
6,000 - 18,000 SF
60 Days
From 1 To 3 Years
Yes
No
No
Total SF Available: ±18,000 SF (± 6,000 SF per floor)
Story: 3-story
Year Built: 1968
Space Use: Warehouse/Storage
Sprinklers: Fully sprinklered
Ceiling Height: 9’ 7” to ceiling
Clear Ceiling Height: 8’ 1” clear under rafters
HVAC: Gas heaters only, no A/C
Loading Dock: (1)12’ wide x 8’ tall loading dock on 1st floor
Dock Door: (1) 8’ x 10’ door on 2nd floor
Lighting: Fluorescent lighting throughout
Restroom: (2) restrooms on ground floor
Stairwell: Separate stairwell to second floor for private
entrance
Date Available: In 60 days
8'1'' - 9'7''
1
Building 2014 A 2nd Floor
Warehouse/Distribution
$2.50/SF/YR
6,000 SF
2
6,000 - 18,000 SF
60 Days
From 1 To 3 Years
Yes
No
No
Total SF Available: ±18,000 SF (± 6,000 SF per floor)
Story: 3-story
Year Built: 1968
Space Use: Warehouse/Storage
Sprinklers: Fully sprinklered
Ceiling Height: 9’ 7” to ceiling
Clear Ceiling Height: 8’ 1” clear under rafters
HVAC: Gas heaters only, no A/C
Loading Dock: (1)12’ wide x 8’ tall loading dock on 1st floor
Dock Door: (1) 8’ x 10’ door on 2nd floor
Lighting: Fluorescent lighting throughout
Restroom: (2) restrooms on ground floor
Stairwell: Separate stairwell to second floor for private
entrance
Date Available: In 60 days
8'1'' - 9'7''
1
Building 2014 A 3rd Floor
Warehouse/Distribution
$1.50/SF/YR
6,000 SF
3
6,000 - 18,000 SF
60 Days
From 1 To 3 Years
Yes
No
No
Total SF Available: ±18,000 SF (± 6,000 SF per floor)
Story: 3-story
Year Built: 1968
Space Use: Warehouse/Storage
Sprinklers: Fully sprinklered
Ceiling Height: 9’ 7” to ceiling
Clear Ceiling Height: 8’ 1” clear under rafters
HVAC: Gas heaters only, no A/C
Loading Dock: (1)12’ wide x 8’ tall loading dock on 1st floor
Dock Door: (1) 8’ x 10’ door on 2nd floor
Lighting: Fluorescent lighting throughout
Restroom: (2) restrooms on ground floor
Stairwell: Separate stairwell to second floor for private
entrance
Date Available: In 60 days
8'1'' - 9'7''
1
Building 2014 B
Warehouse/Distribution
$4.00/SF/YR
1,500 SF
750 - 1,500 SF
Immediate
From 1 To 3 Years
Yes
No
No
Total Square Footage: ±1,500 SF
Story: 1-story
Space Use: Workshop
Sprinklers: Fully sprinklered
HVAC: Gas heaters only, no A/C
Subdividable: Yes, into (2) spaces
Restroom: (1) restroom
Space & Date Available: ±750 SF available in 30 days
±1,500 SF available in 90 days
Lease Rate: $4.00/SF
Contacts

APG Capital
APG Capital