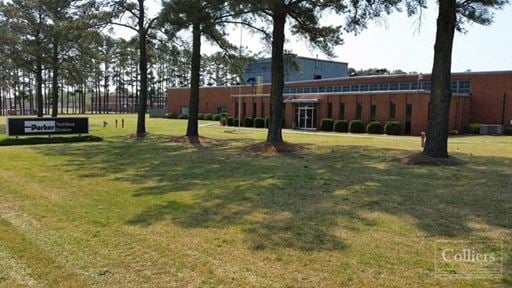
- For Lease $6.50/SF/YR
- Property Type Industrial - Manufacturing
- Property Size 112,086 SF
- Lot Size 12.6 Acre
- Date Updated Oct 26, 2026
Description
2711 Commerce Road presents a rare opportunity to acquire or lease
a ±112,086 RSF heavy industrial manufacturing and warehouse facility
strategically positioned on 12.6 acres within Wilson, North Carolina’s
established industrial corridor.
The property is divisible into (2) cohesive suites. A ±67,286 SF original building
and a ±45,000 SF expansion, offering flexibility for full-building users, multitenant occupancy, or phased expansion. The building is purpose-built for
advanced manufacturing requiring heavy power, crane capacity, and highclear production space.
The property also offers additional land for outdoor storage or future
expansion, enhancing long-term operational flexibility and investment
scalability.
2711 Commerce Road delivers exceptional regional connectivity with
immediate access to US Highway 264/Interstate 587 and close proximity to
Interstate 95. The location is adjacent to a rail spur with access potential.
2711 Commerce Road represents a scalable, infrastructure-rich industrial asset
in a strategic Eastern North Carolina location. The property is well-positioned
to deliver long-term value for ownership.
True
2 Spaces Available
Full Building
Manufacturing
$6.50/SF/YR
67,286 SF
$1.25/SF/YR
Warehouse/Distribution
67,286 - 67,286 SF
47
Immediate
NNN
Yes
No
No
31'
60' x 25'
6
3
3,625 SF
5,600 amps, 480/220v, 3p
ESFR
Space Available ±67,286 SF, with ±3,625 SF office pod
and mezzanine
Dimensions 120’ x 480’
Dock Doors (6) 8’ x 9’ doors with electric openers
Drive-in Door (3) 15’ x 20’ door with electric openers
HVAC Full AC and Humidity Control in shaded
area
Roof 60mm TPO completed in 2016.
Roof warranty through 10/19/2036
Bridge Cranes (3) 5 ton overhead cranes;
(1) 10 ton overhead crane
Space Available
Manufacturing
$6.50/SF/YR
45,000 SF
$1.25/SF/YR
Warehouse/Distribution
45,000 - 45,000 SF
47
Immediate
NNN
Yes
No
No
29'4'' - 33'9''
5
ESFR
Space Available ±45,000 SF total, including office pod
Dimensions 150’ x 300’
Dock Doors (4) 8’ x 10’ doors with electric openers
(1) 10’ x 10’ door with electric opener
Column Spacing Varies. See Plan.
HVAC Gas fired ceiling mounted heaters (4)
Roof Metal standing seem roof installed in
2016.
Contacts

APG Capital
APG Capital