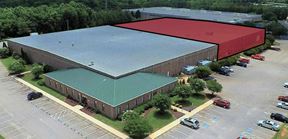
- For Lease Contact for pricing
- Property Type Industrial - Warehouse/Distribution
- Property Size 266,604 SF
- Lot Size 14.58 Acre
- Parking Spaces Avail. 178
- Parking Ratio 0.67 / 1,000 SF
- Property Tenancy Vacant
- Building Class A
- Year Built 2025
- Date Updated Aug 10, 2026
True
1 Space Available
Full Building
Warehouse/Distribution
Contact for pricing
266,604 SF
266,604 SF
180
Immediate
Yes
No
No
TICAM TBD NCPIN: 1843-63-0059 ZONING General Business (GB) ZONING INFO NO. OF ACRES ±17.29 acres BUILDING DIMENSIONS 1,026’ x 260’ PARK TOTAL SF ±1,342,000 SF AVAILABLE SF ±266,604 SF (Divisible) OFFICE SF ±2,010 SF spec office, delivering in April 2026 BAY SIZE ±14,040 SF EXTERIOR WALL MATERIAL Concrete tilt wall construction ROOFING MATERIAL 45 mil white TPO with R-15 poly-iso insulation (R-25 above office areas) FLOOR THICKNESS 6”, unreinforced over 4” GAB with 10 MIL vapor-barrier CEILING HEIGHT 32’ after speed bay COLUMN SPACING 54’x50’ with 60’ speed bay SPRINKLER SYSTEM/TYPE ESFR with K-17 sprinkler heads LOADING 58 (9’x10’) manual dock doors with bumpers 2 (12’x14’) drive-in doors with operators PAVED PARKING 180 (ability to add more) TRAILER PARKING/OUTSIDE STORAGE 72 trailer parks available TRUCK COURT DEPTH 135’ expandable to 190’ LIGHTING LED per tenant spec ELECTRICAL CAPACITY 277/480 Volt 3-phase, 4-wire 2000 Amp Electrical Service with four (4) 400 amp/480 volt 3-phase tenant panels ELECTRICAL PROVIDER Duke Energy Progress NATURAL GAS SERVICE PROVIDER Dominion Energy WATER AND SEWER PROVIDER Franklin County Public Utilities SEWER LINE 6” WATER MAIN SIZE 3” TELECOM PROVIDER TBD HVAC Heat for freeze protection (to 50°F) Roof top make-up air units for air circulation
32'
54' x 50' with 60'
58
2
2,010 SF
Concrete tilt wall
277/480 Volt 3-phase, 4-wire 2000 Amp Electrical Service with four (4) 400 amp/480 volt 3-phase
ESFR K-17
Contacts

Foundry Commercial
Foundry Commercial
Foundry Commercial